Services
Whole-Home Renovations in Fredericksburg & Central Virginia
When you love your home and location but the spaces no longer work the way you live, a whole-home renovation can transform what is already there.
R.E. Horner Construction plans and manages substantial residential renovations that improve flow, function and architectural character while creating a cohesive home from room to room.
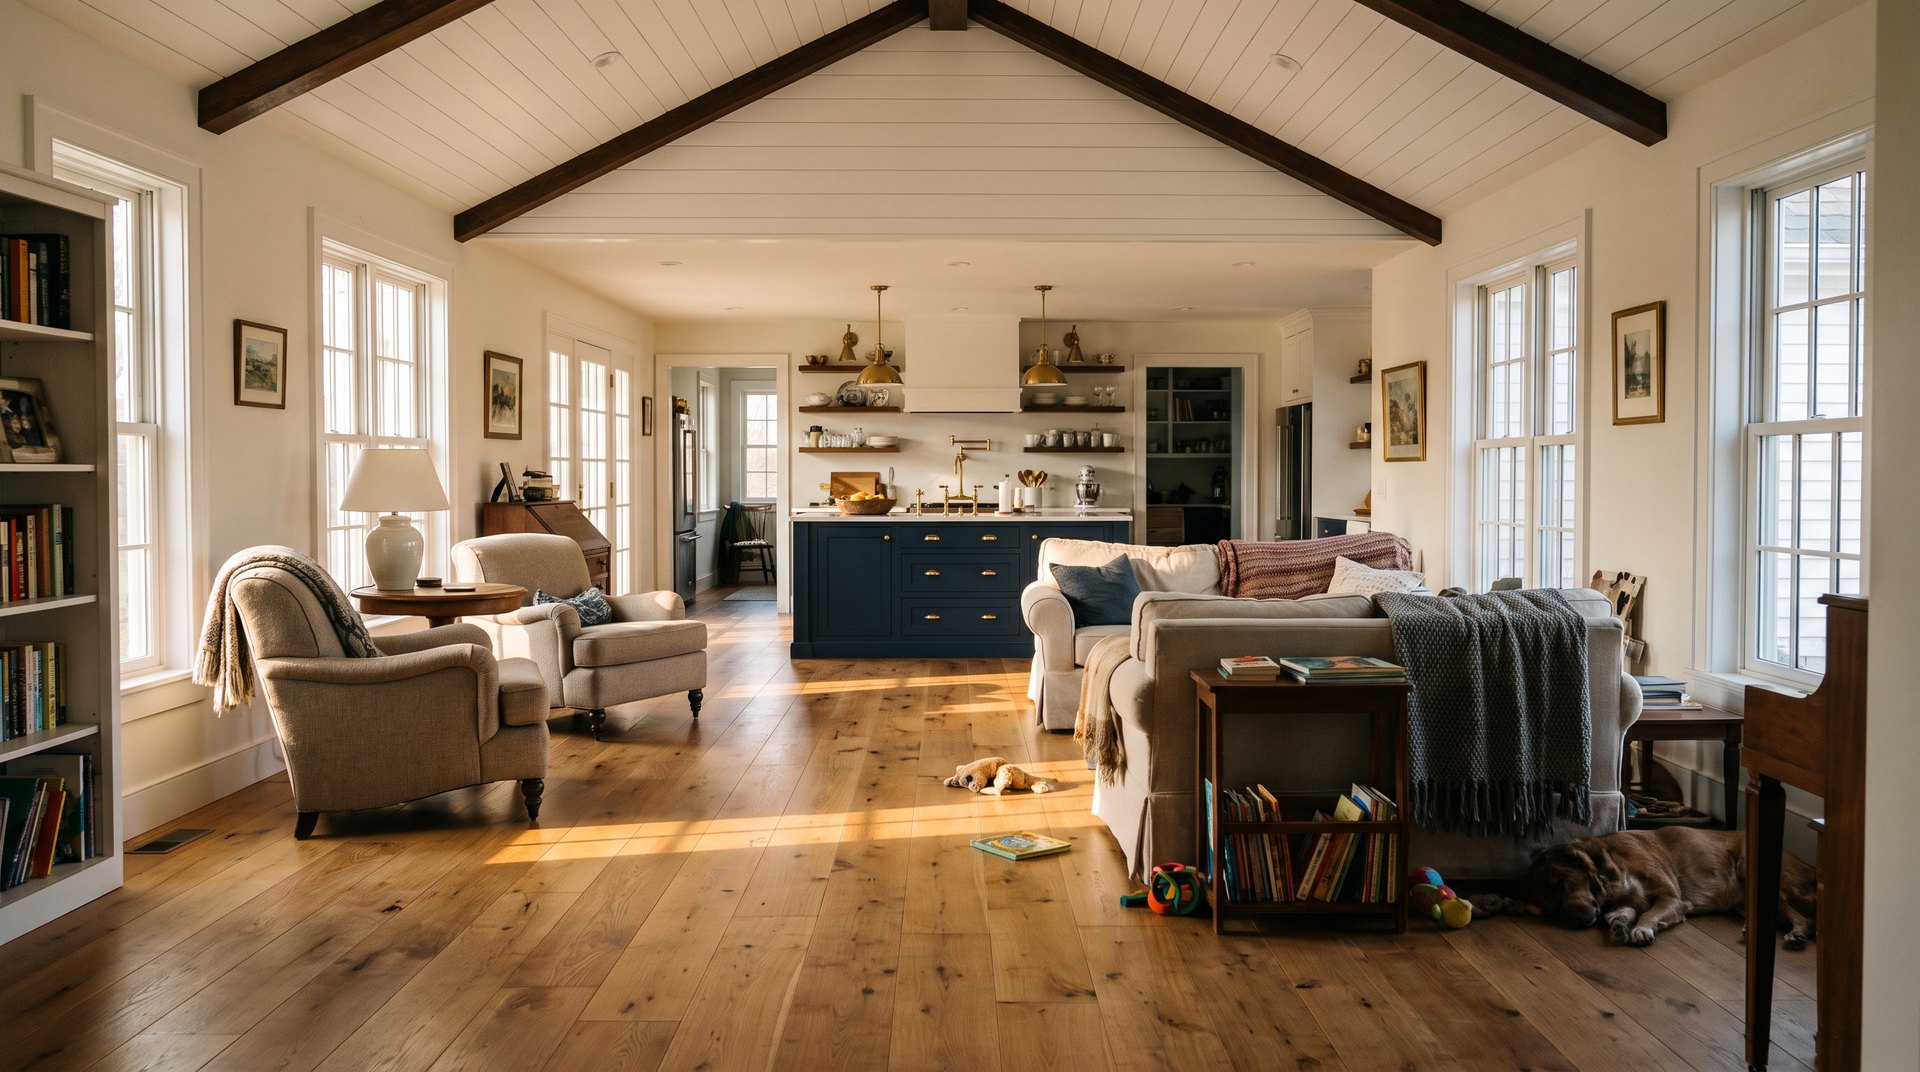
Reimagine the home you already love.
A successful whole-home renovation is not simply a collection of updated rooms. The architecture, layout, finishes and building systems should work together so the finished home feels intentional from beginning to end.
We coordinate design, structural planning, selections and construction as one comprehensive project — creating a home that feels renewed without losing what made it worth staying for.
A renovation shaped around the entire home.
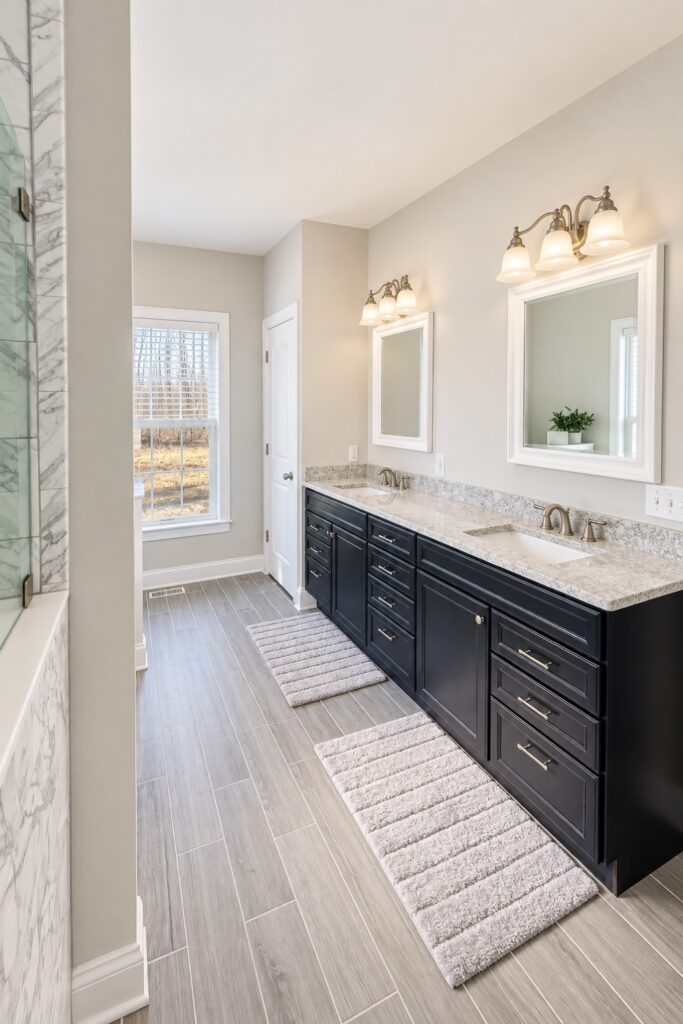
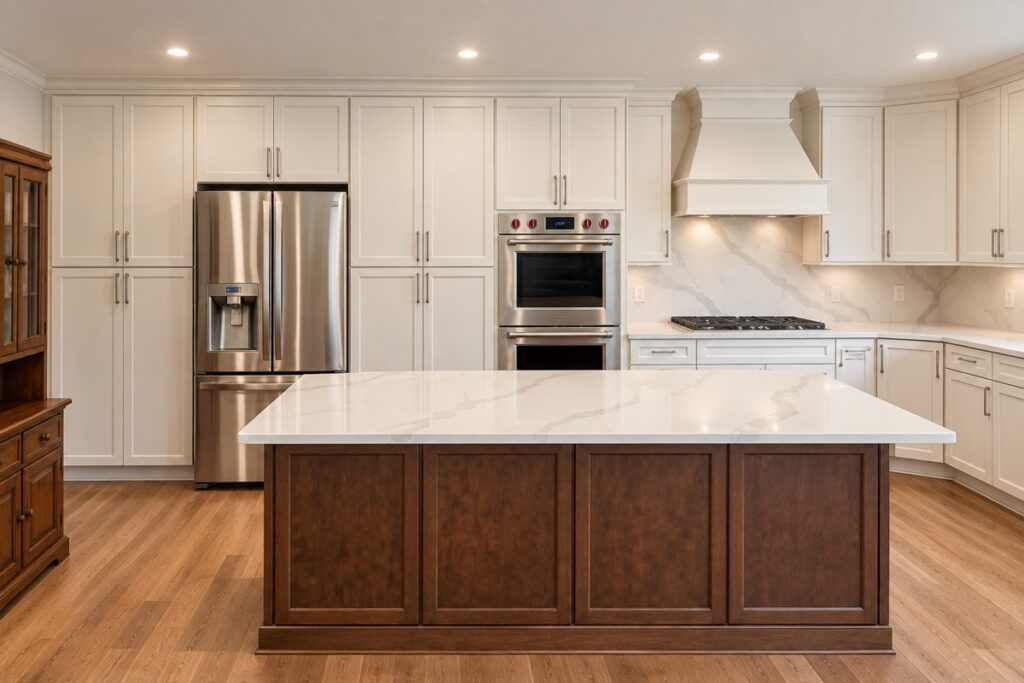
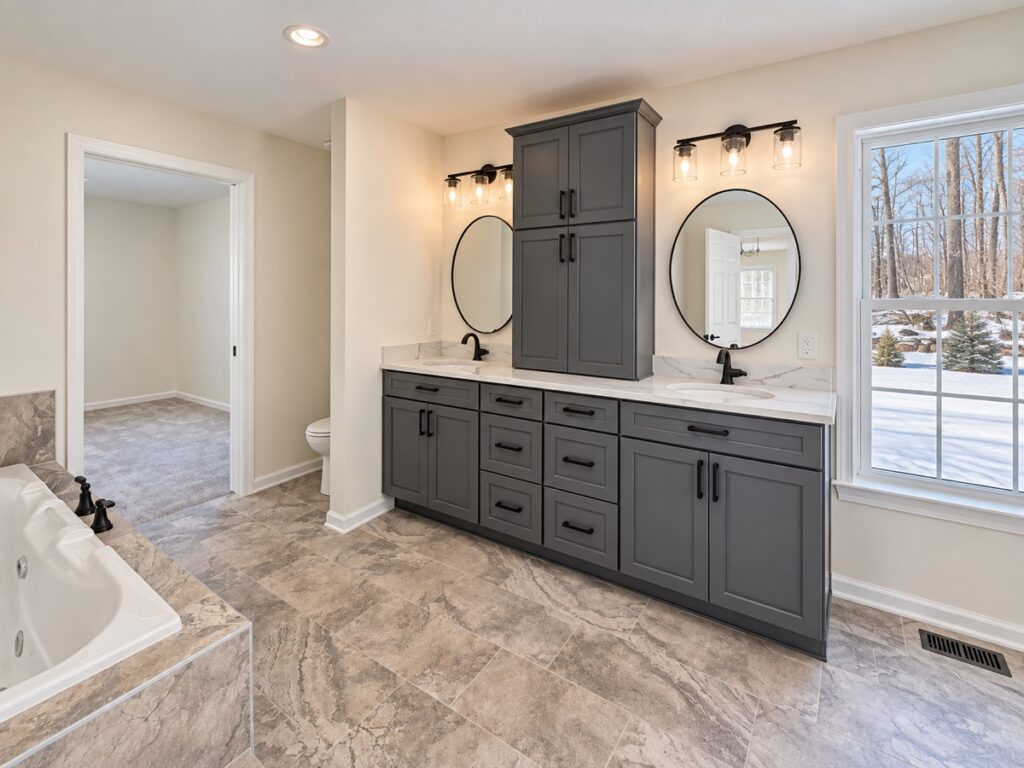
Depending on your home and goals, a comprehensive renovation may include interior reconfiguration, architectural updates, new kitchens and primary suites, structural modifications, custom cabinetry and finishes, exterior improvements, or the conversion of underused space.
- Comprehensive interior renovation
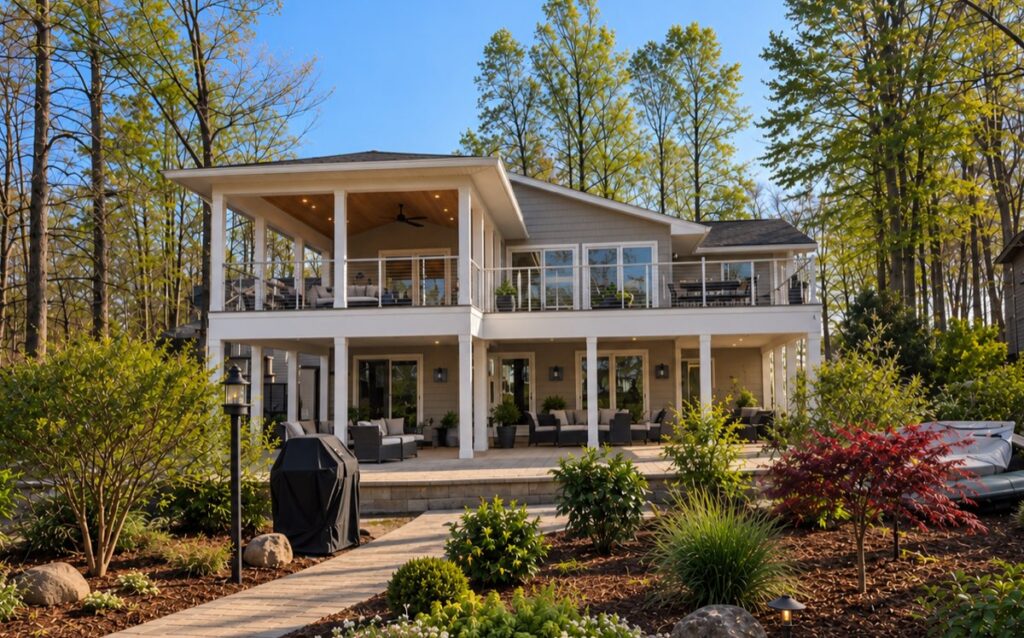
- Exterior and architectural updates
- Kitchen, bathroom and primary-suite renovations
- Open-concept and structural reconfiguration
- New flooring, trim, cabinetry and finishes
- Window, door, siding and porch improvements
- Basement and attic conversions
- Aging-in-place and multigenerational updates
Cohesive by Design
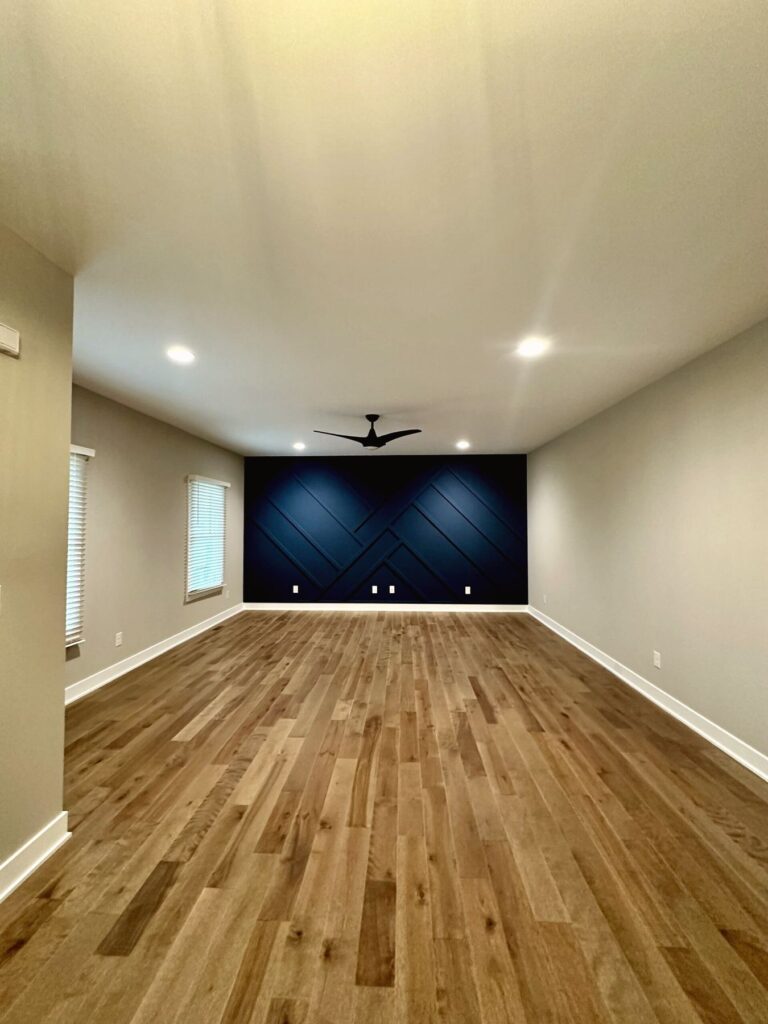
We consider the entire home — architecture, circulation, transitions, materials and finishes — so renovated spaces feel connected rather than individually updated.
One Coordinated Team
Design development, structural planning, selections, permitting and construction are coordinated through one experienced team.
Built Around What Exists
Renovating an existing home requires careful planning. We evaluate existing conditions early so design decisions account for the structure and systems already in place.
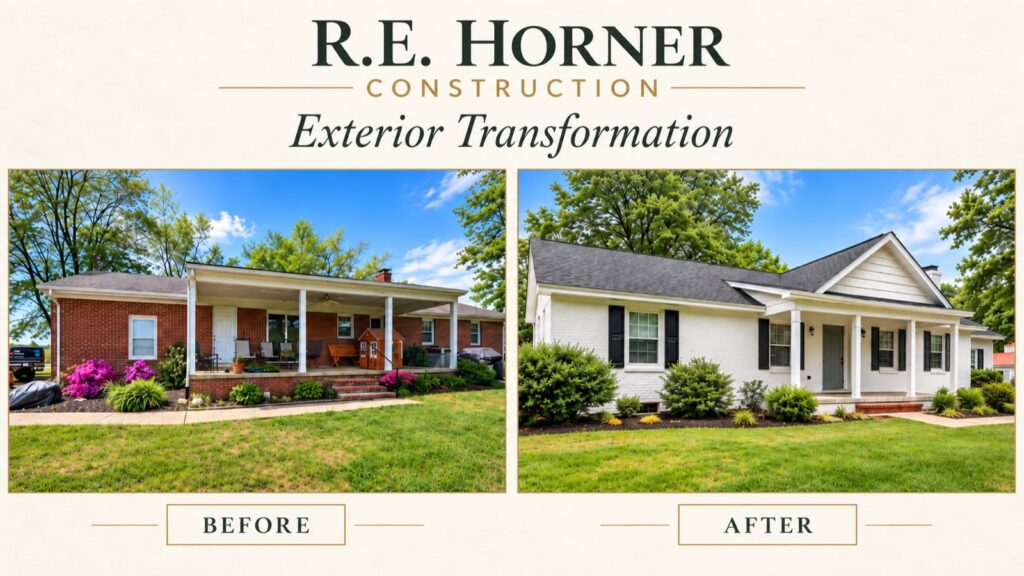
Selected renovations
Transformations designed to feel complete.
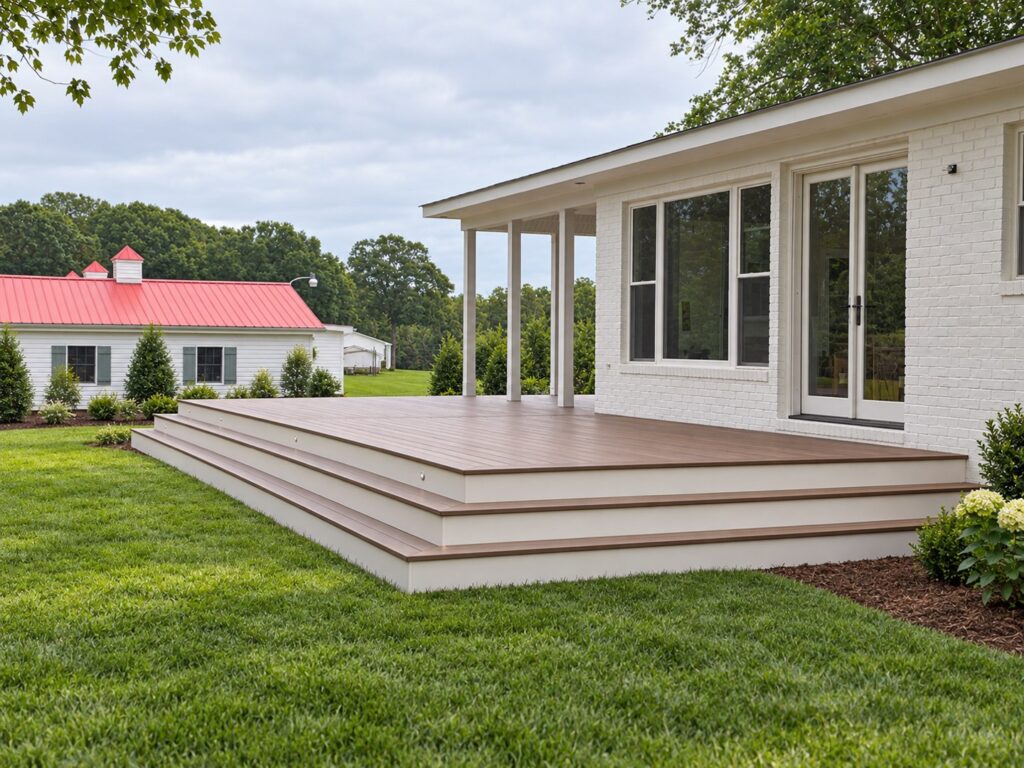
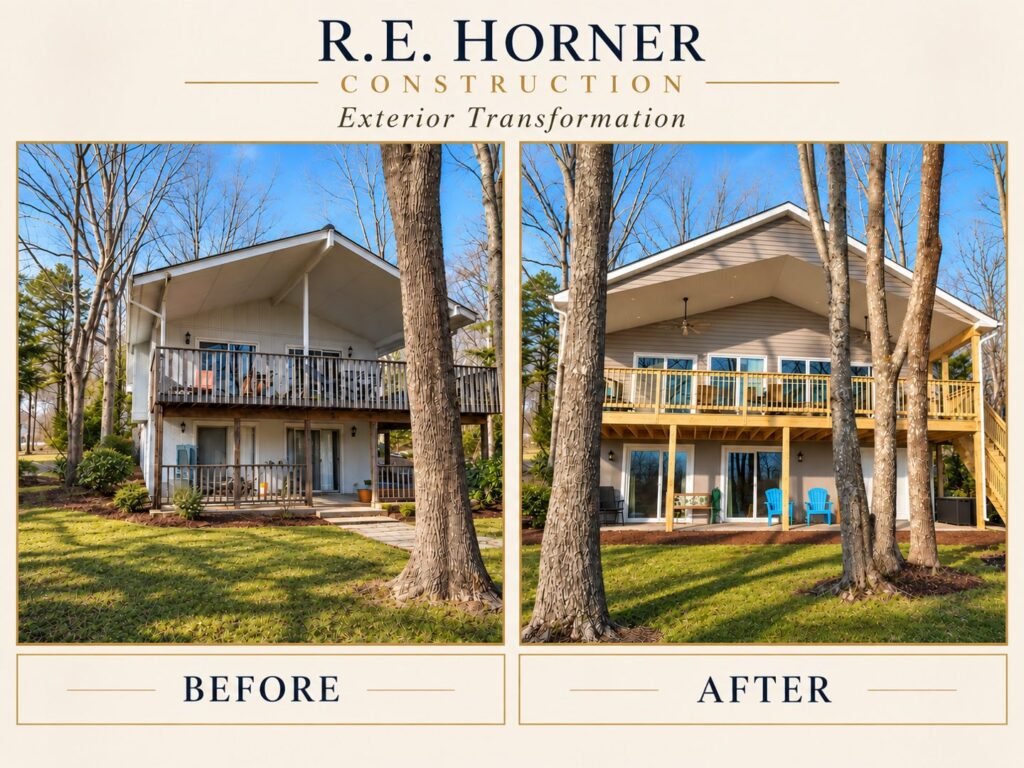
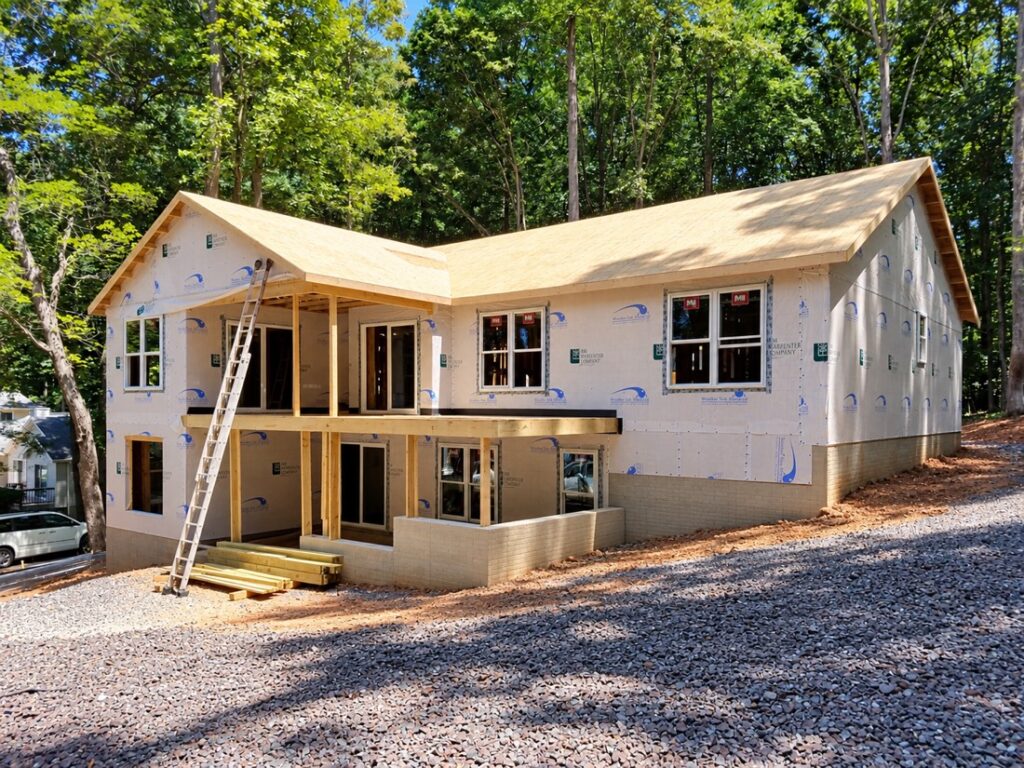
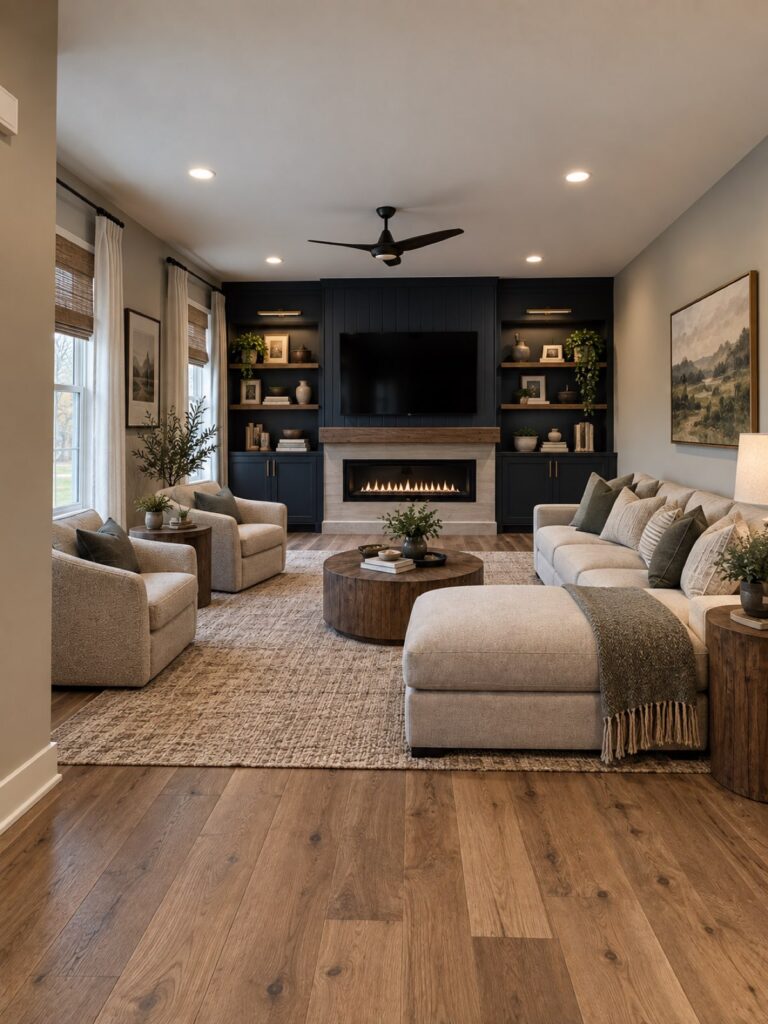
A clear design-build process.
We evaluate the existing home, identify the work that matters most and establish a realistic scope before construction begins. Our team then coordinates design, selections, permits, trade partners and day-to-day project management.
-
Step 01
Consultation
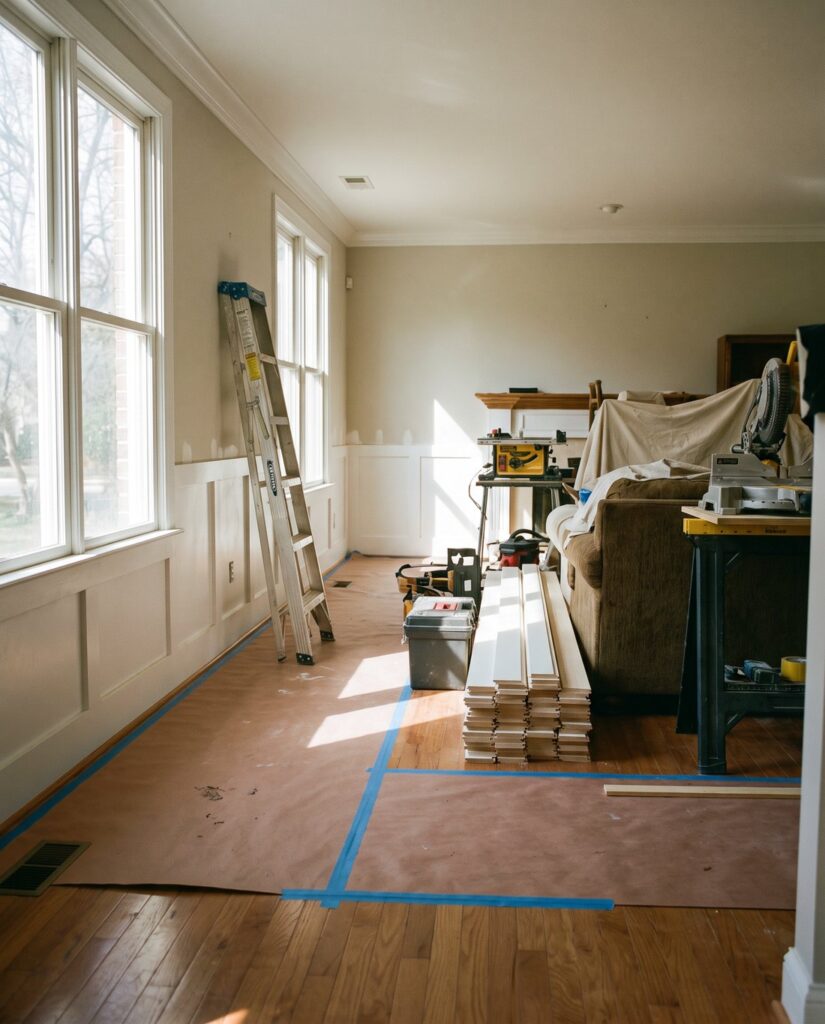
We begin by discussing your home, what is no longer working and what you want the renovation to accomplish.
-
Step 02
Planning & Design
We evaluate the existing home, explore design opportunities and identify architectural, structural and functional considerations.
-
Step 03
Scope & Proposal
As the project takes shape, we define the anticipated scope, selections, investment and next steps.
-
Step 04
Construction
Our team coordinates permitting, scheduling, trade partners and day-to-day construction while keeping you informed throughout the project.
-
Step 05
Final Walkthrough
Before completion, we review the finished work together and address final details so your renovated home is ready to be enjoyed.

Is a whole-home renovation right for your project?
Our whole-home renovation service is designed for homeowners planning a substantial transformation involving multiple spaces, significant reconfiguration or coordinated interior and exterior improvements.
We focus on comprehensive residential projects where thoughtful planning, experienced project management and quality construction can meaningfully improve the home as a whole.
Small cosmetic updates, isolated repairs and single-trade projects are generally outside the scope of this service.
Project investment
Comprehensive renovations require comprehensive planning.
The investment required for a whole-home renovation depends on far more than square footage. Existing conditions, structural changes, building systems, architectural complexity, selections and level of finish all influence the scope.
We evaluate each project individually so the design, priorities and anticipated investment can be aligned before construction begins.
What influences investment
- Existing conditions
- Structural changes
- Building systems
- Architectural complexity
- Selections and level of finish
Each renovation is evaluated individually rather than by a cost per square foot.
What our clients say
What our clients say.
Brian Vaughan with R.E. Horner was wonderful working with. He sat down with us in his Locust Grove office. We went over the plans together. Brian understood the vision we had and made it happen. His craftsmanship is absolutely incredible. From start to finish he was on job site checking every detail.
After having a particularly unpleasant experience with another contractor, working with Brian was a breath of fresh air. In addition to building a workshop, we had a laundry list of other items to be done. Brian provided transparent pricing options so we could make informed choices, and during planning he offered cost effective solutions to meet our needs.
R.E. Horner’s team helped build our dream home. We changed a few things during the process and they made it happen.
Whole-home renovation FAQs
Frequently asked questions.
Answers to what homeowners ask us first about whole-home renovations.
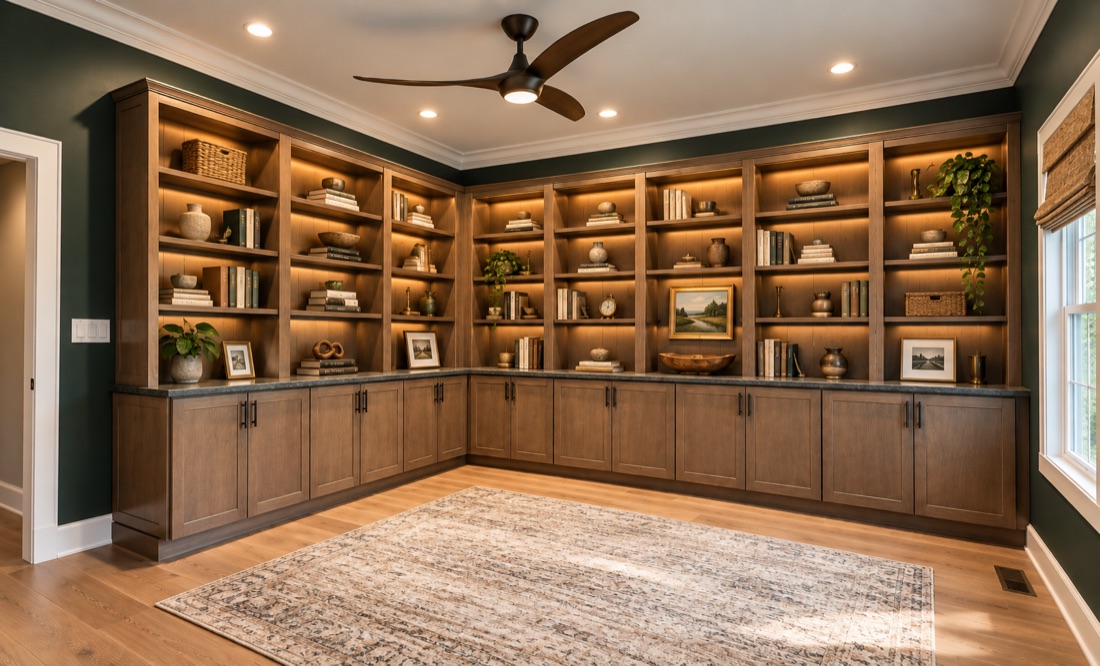
A whole-home renovation looks at several connected spaces — and often the home’s structure, systems and exterior — as one coordinated project. This allows design decisions, materials and construction to work together rather than treating each room separately.
Ideally, early in the planning process. Involving the builder before design decisions are finalized allows us to evaluate existing conditions, feasibility, construction requirements and anticipated investment while options are still being considered.
Sometimes. Whether phasing makes sense depends on how the spaces, utilities and structural work are connected. During planning, we can determine whether completing the renovation in phases or as one coordinated project is the better approach.
It depends on the scope of the renovation, utility interruptions, safety requirements and how much of the home will be affected at one time. We discuss this early so you can plan appropriately before construction begins.
Existing homes can reveal conditions that were not visible before construction began. When that occurs, we evaluate the issue, explain the options and discuss any impact to scope, schedule or investment before proceeding.
Yes. Our design-build approach allows us to coordinate design development, structural planning, selections, permitting, trade partners and construction through one team.
The investment depends on the existing home, scope of structural work, building systems, design complexity, selections and level of finish. We evaluate each renovation individually rather than relying on generic cost-per-square-foot estimates.
Ready to reimagine your home?
Tell us what you love about your home, what is no longer working and what you would like it to become.
or call 540.661.6833