Services
Custom Garages & Workshops in Fredericksburg & Central Virginia
More than a place to park, a well-designed garage should feel like a natural extension of the home and property.
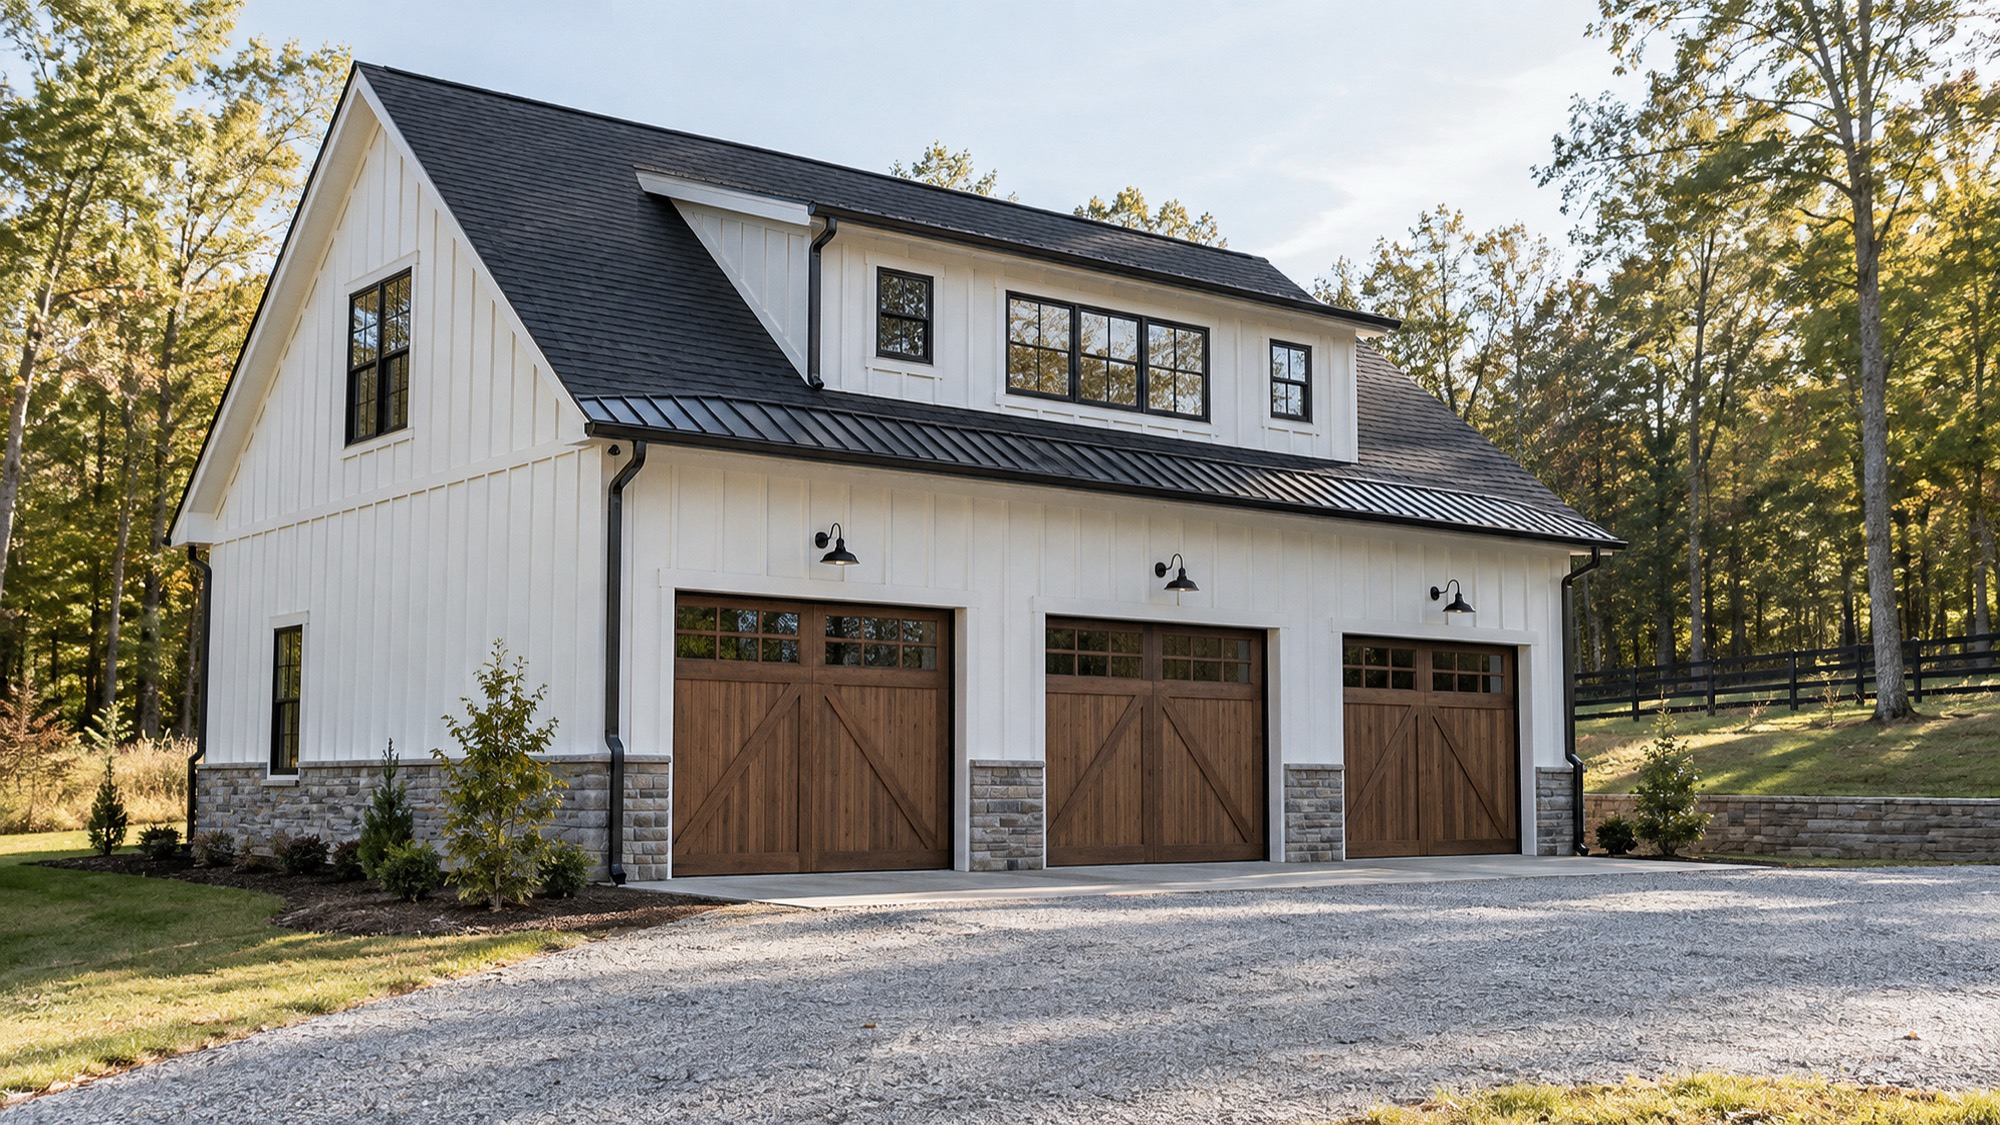
R.E. Horner Construction designs and builds substantial attached and detached garages, workshops and finished accessory structures tailored to the architecture of the home and the way you use your property.
Custom garages & specialty structures
Built for the property. Designed to belong.
A custom garage should feel considered from every angle — placement, access, proportions, rooflines, exterior materials and the way the structure relates to the home.
Whether the project is an attached garage, detached workshop or a multi-purpose structure with finished space above, we plan the building around the site, its intended use and the architecture already in place.
Custom garage options.
- Attached and detached custom garages
- Three-car and oversized garage layouts
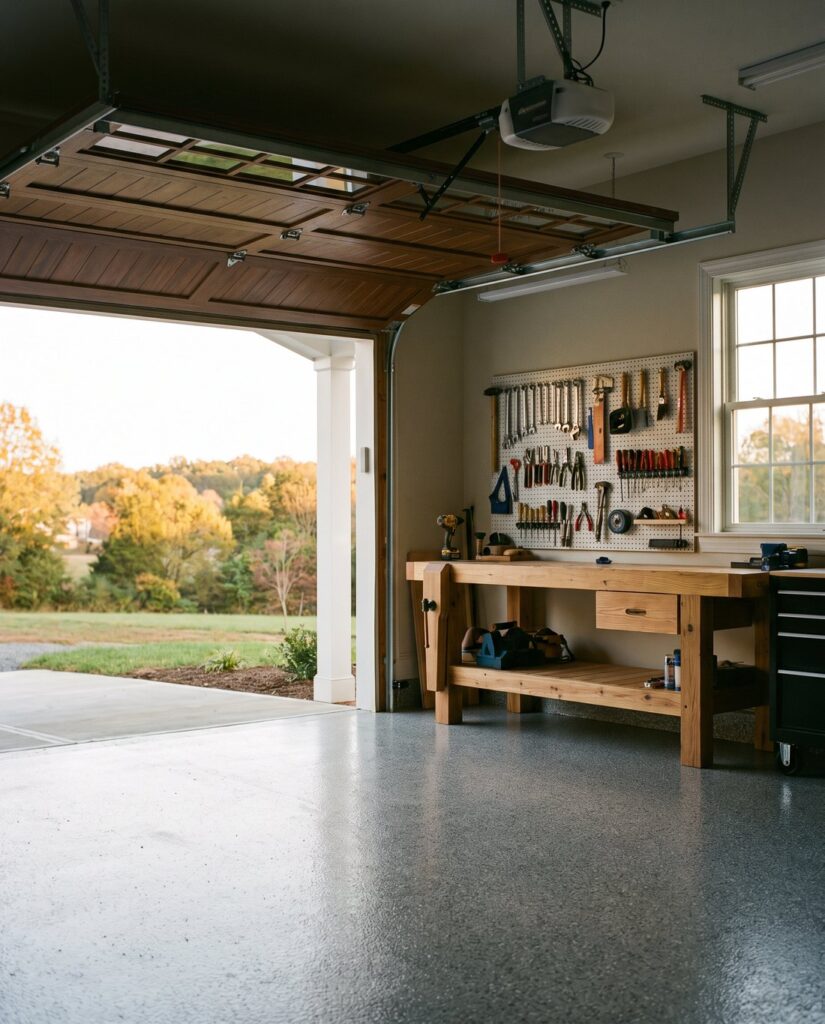
- Workshops and hobby spaces
- Specialty storage for vehicles and equipment
- Mudrooms and covered connections
- Finished bonus, office or guest space
- Custom exterior details coordinated with the home
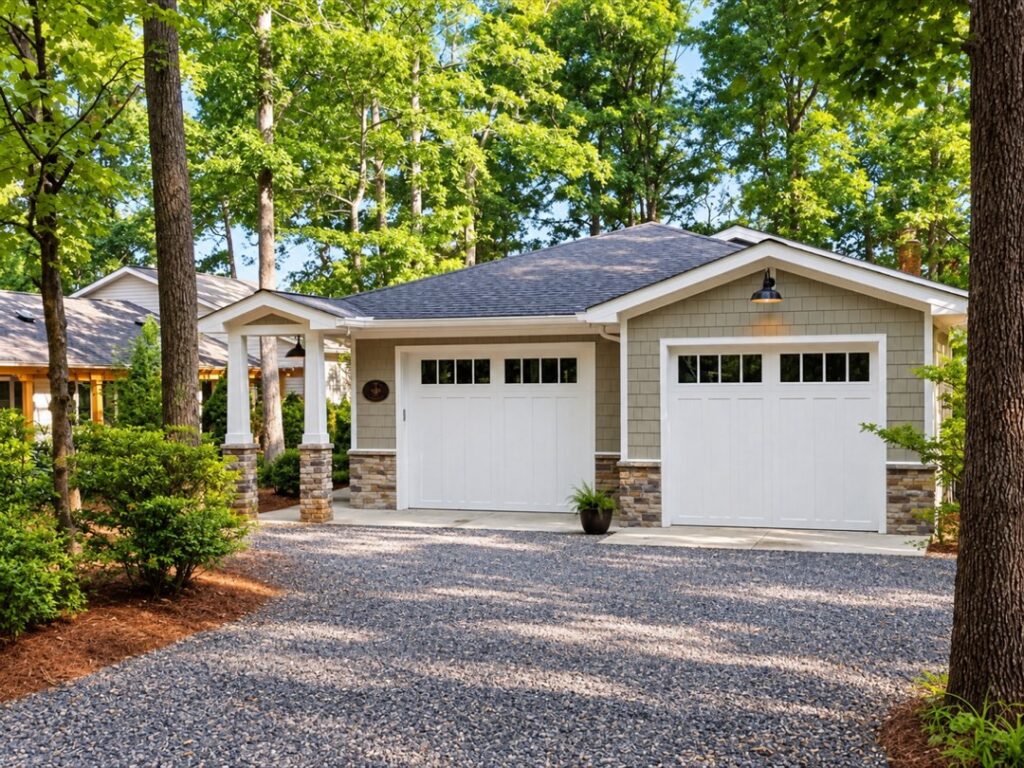
Architecturally Connected
Rooflines, materials, windows, doors and exterior details are considered together so the new structure complements the home rather than competing with it.
Planned Around the Property
Placement, driveway access, grading, drainage, utilities and setbacks are evaluated early so the structure works with the site.
Designed for More
From workshops and equipment storage to finished bonus or office space, the structure can be planned around how you want to use it today and in the future.
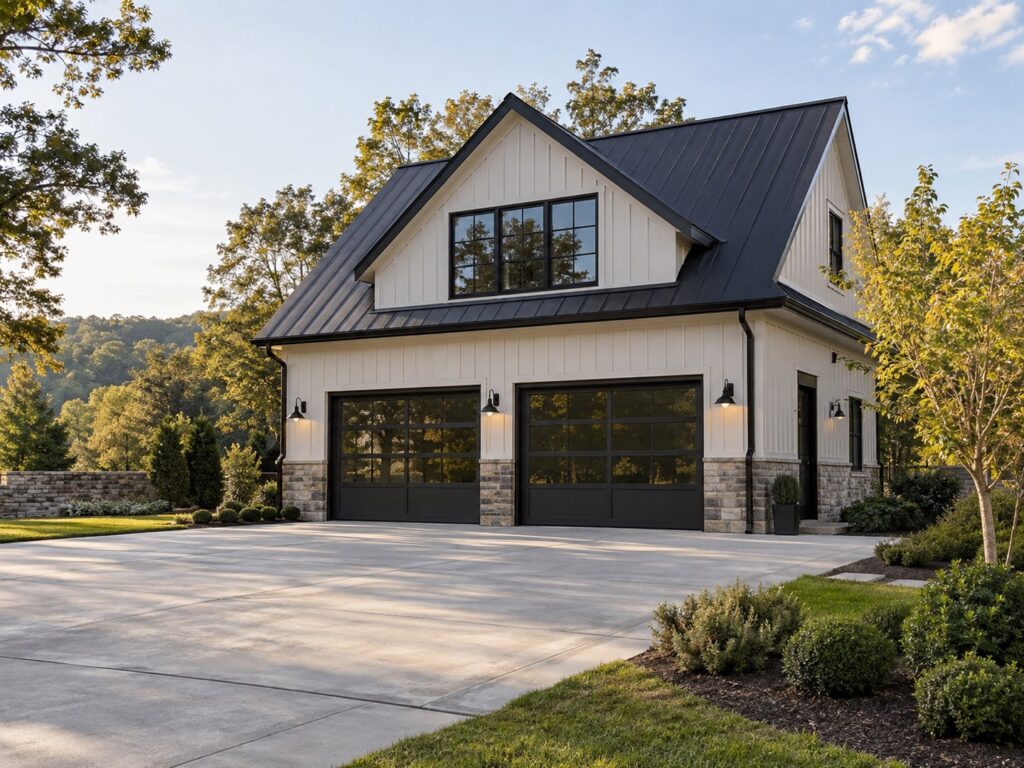
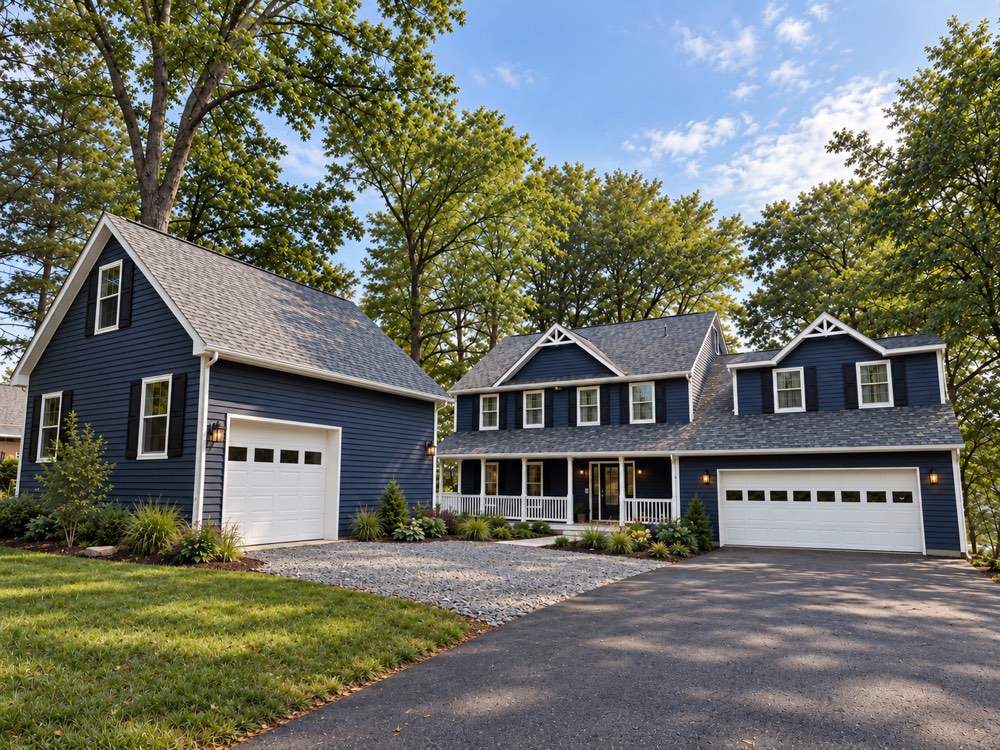
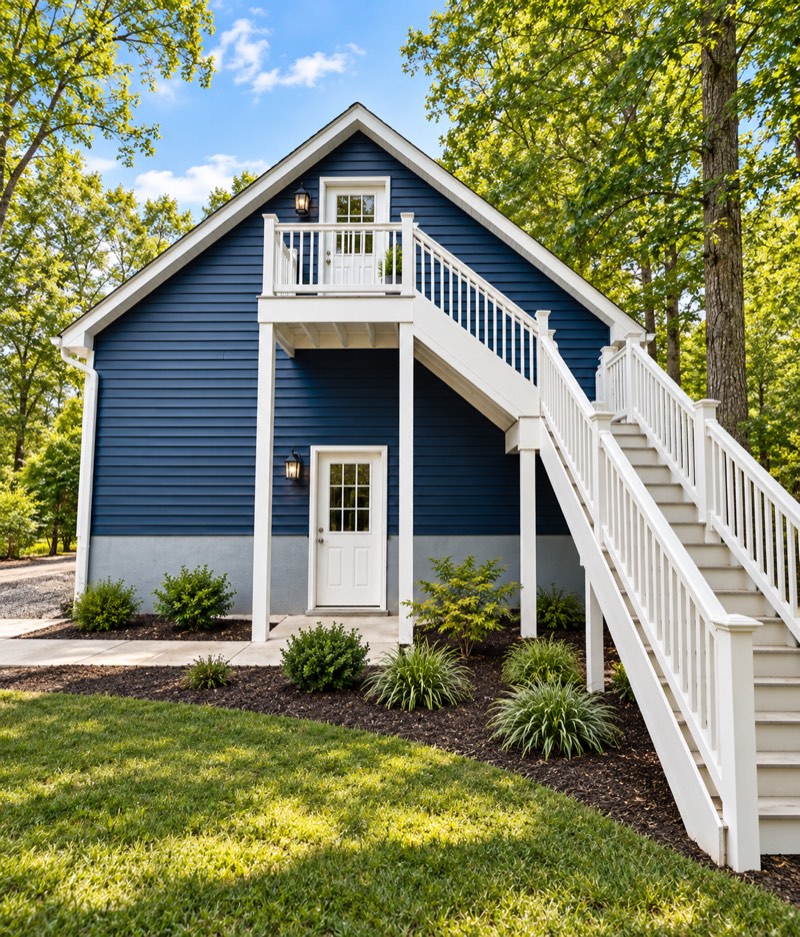
Selected garage projects
Purpose-built. Architecturally considered.
A clear design-build process.
We evaluate zoning, setbacks, driveway access, drainage, utilities and septic considerations before finalizing the design. Our team then coordinates permits, site work and construction as one project.
-
Step 01
Consultation
We begin by discussing how you plan to use the structure, where it may sit on the property and how it should relate to the existing home.
-
Step 02
Planning & Design
We evaluate zoning, setbacks, access, grading, drainage, utilities, septic considerations and architectural requirements as the design develops.
-
Step 03
Scope & Proposal
Once the direction is established, we define the anticipated scope, selections, investment and next steps.
-
Step 04
Construction
Our team coordinates permitting, site work, scheduling, trade partners and day-to-day construction through completion.
-
Step 05
Final Walkthrough
Before completion, we review the finished structure together and address final details so the space is ready to use.
Is your garage project a good fit?
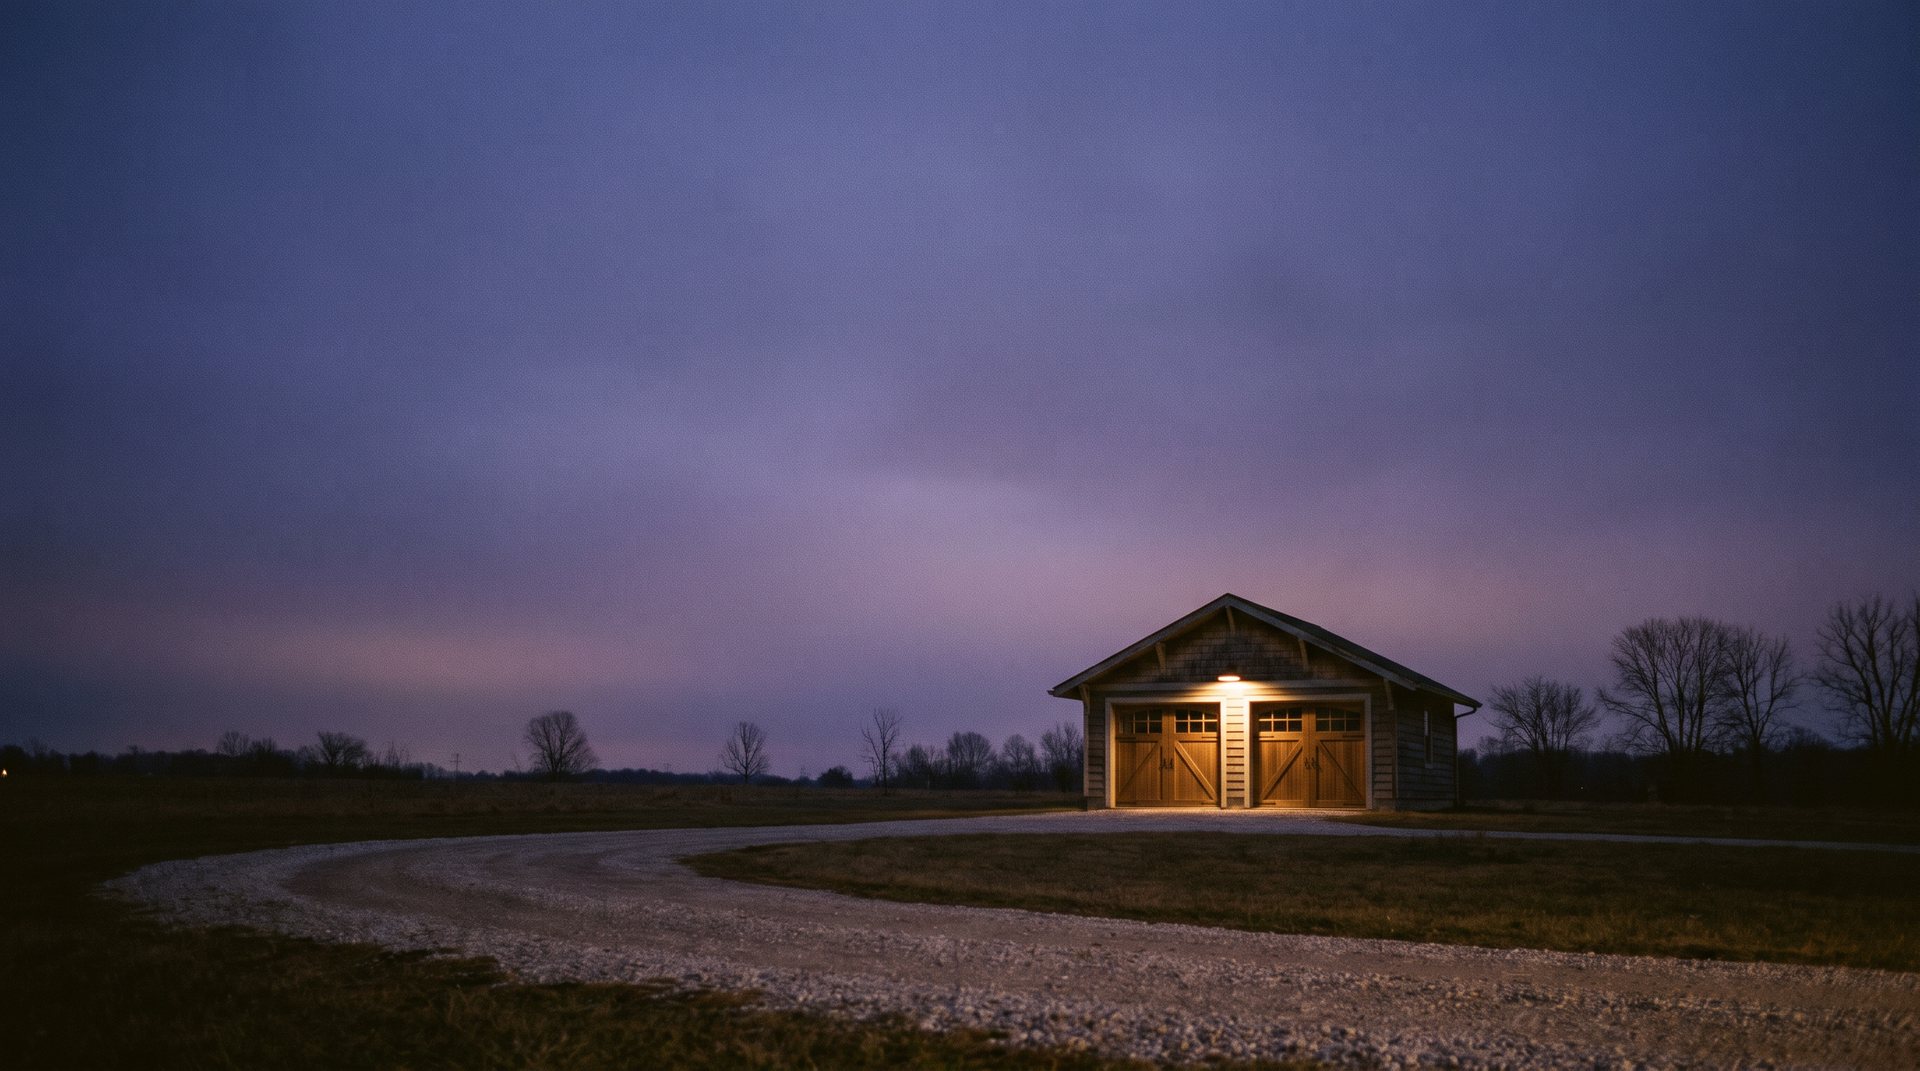
Our custom garage service is designed for homeowners planning a substantial, permanent structure tailored to the property, architecture and intended use.
We specialize in site-built garages, workshops and related finished structures where thoughtful planning, architectural integration and quality construction matter.
Prefabricated kits, sheds, carports, garage-door-only projects and minor repairs are generally outside the scope of this service.
Project investment
A custom garage starts with the site.
The investment required for a custom garage depends on more than size. Site work, grading, foundation, utilities, architectural complexity, exterior materials and finished interior space all influence the overall scope.
We evaluate each project individually so the building, property and anticipated investment are aligned before construction begins.
What influences investment
- Site & access
- Structure & foundation
- Utilities & systems
- Finished space
Each structure is evaluated individually rather than by a cost per square foot.
What our clients say
What our clients say.
After having a particularly unpleasant experience with another contractor, working with Brian was a breath of fresh air. In addition to building a workshop, we had a laundry list of other items to be done. Brian provided transparent pricing options so we could make informed choices, and during planning he offered cost effective solutions to meet our needs.
From our very first remodel to our new construction with detached garage. (And many other projects in between) we cannot say enough about this company.
Custom garage FAQs
Frequently asked questions.
Answers to what homeowners ask us first about custom garages.
The right approach depends on the property, access, intended use and how the new structure should relate to the home. We evaluate placement, circulation and architectural connection before recommending a direction.
Yes. Roof pitch, proportions, siding, masonry, trim, windows, doors and other architectural details can be coordinated so the structure feels intentional with the existing home.
Potentially. Bonus rooms, offices, hobby spaces and guest areas can be incorporated depending on zoning, building code, utilities and septic capacity.
We consider zoning, setbacks, driveway access, grading, drainage, utilities, septic requirements and how the structure will sit on the property before the design is finalized.
Yes. We can plan the structure around equipment, vehicles, work areas, storage requirements and other specialty uses so those needs are addressed from the beginning.
Ideally, before plans are finalized. Early involvement allows us to evaluate site feasibility, architectural requirements and anticipated project investment while design options are still open.
Size is only one factor. Site preparation, foundation, access, utilities, architectural detailing, finished space and material selections all affect the overall investment.
Plan a garage that does more.
Tell us how you want to use the structure, what it needs to accommodate and how you envision it fitting into your property.
or call 540.661.6833