Services
Custom Kitchen Renovations in Fredericksburg & Central Virginia
A well-designed kitchen should feel as considered as the rest of your home. R.E. Horner Construction creates custom kitchen renovations that improve layout, circulation, storage and connection to adjoining spaces — while bringing architecture, cabinetry, lighting and finishes together as one cohesive design.
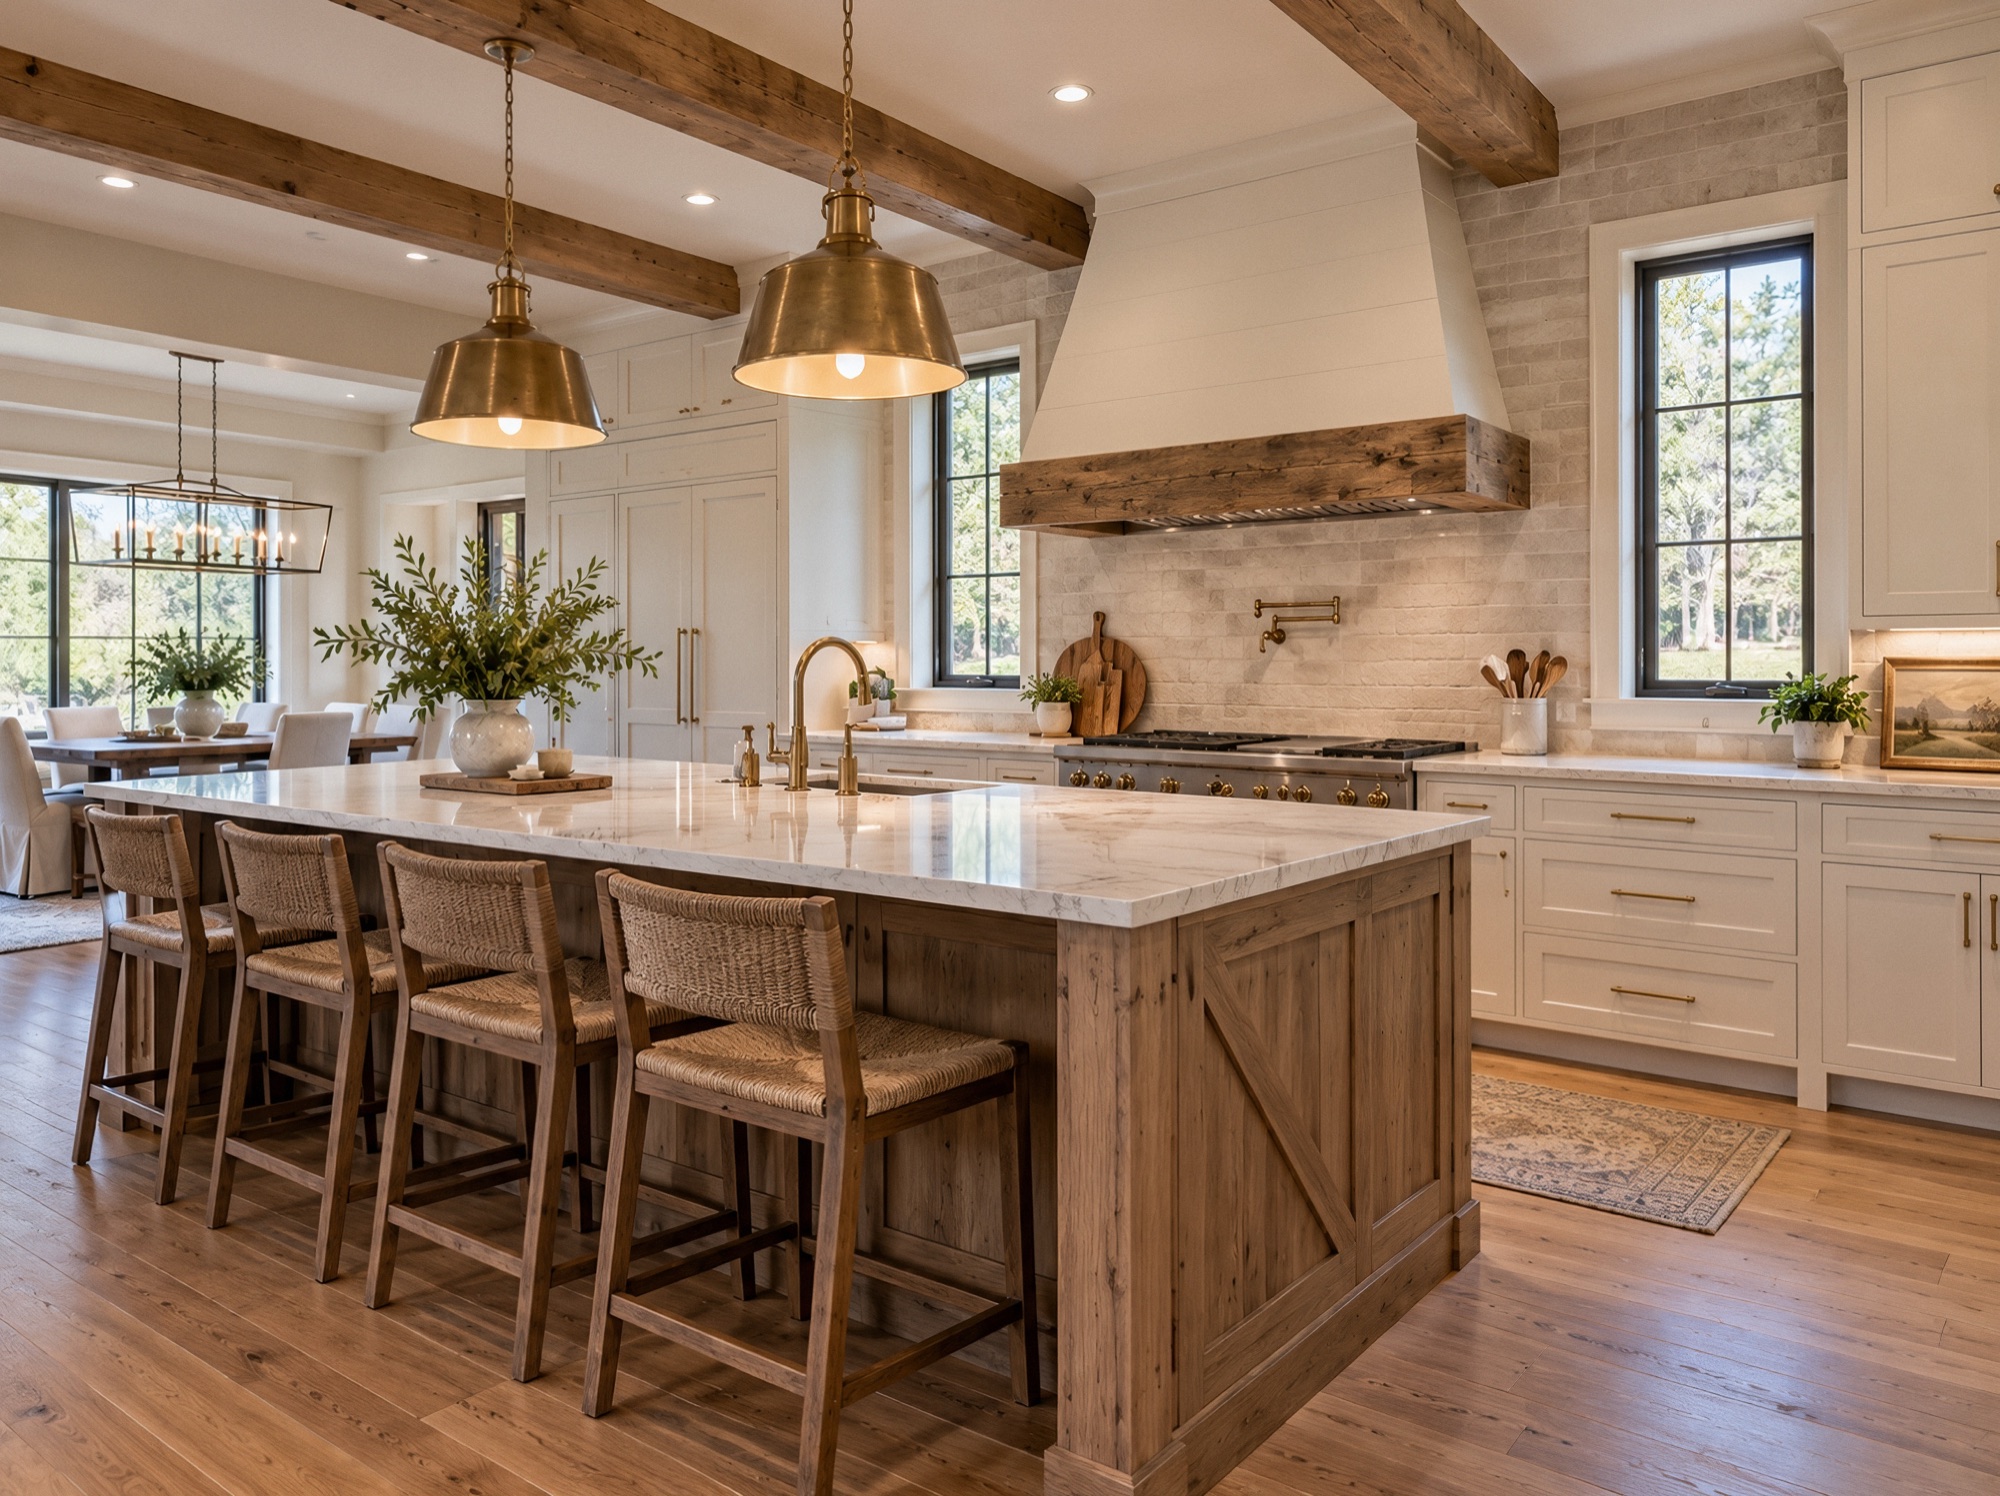
Custom kitchen renovation
Designed around the way your home works.
The best kitchen renovations go far beyond new cabinetry and finishes. They improve how the room connects to the rest of the home, how people move through the space and how every detail works together.
We coordinate layout, cabinetry, lighting, appliances, structural changes and architectural details as one integrated project so the finished kitchen feels intentional from every angle.
A kitchen renovation may include:
- Reconfigured layouts and improved circulation
- Custom or semi-custom cabinetry
- Oversized islands and tailored storage
- Walk-in or integrated pantry spaces
- Lighting, electrical and plumbing updates
- Flooring, trim and architectural detailing
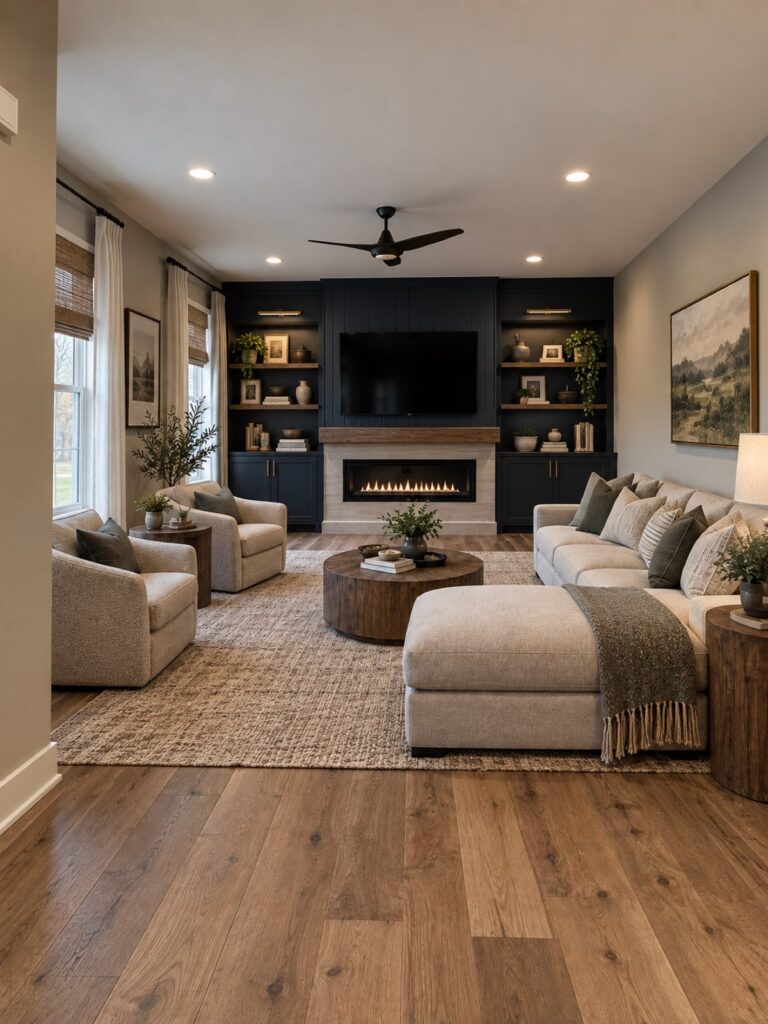
- Improvements to adjoining living or dining spaces
- Kitchen expansions as part of a larger addition
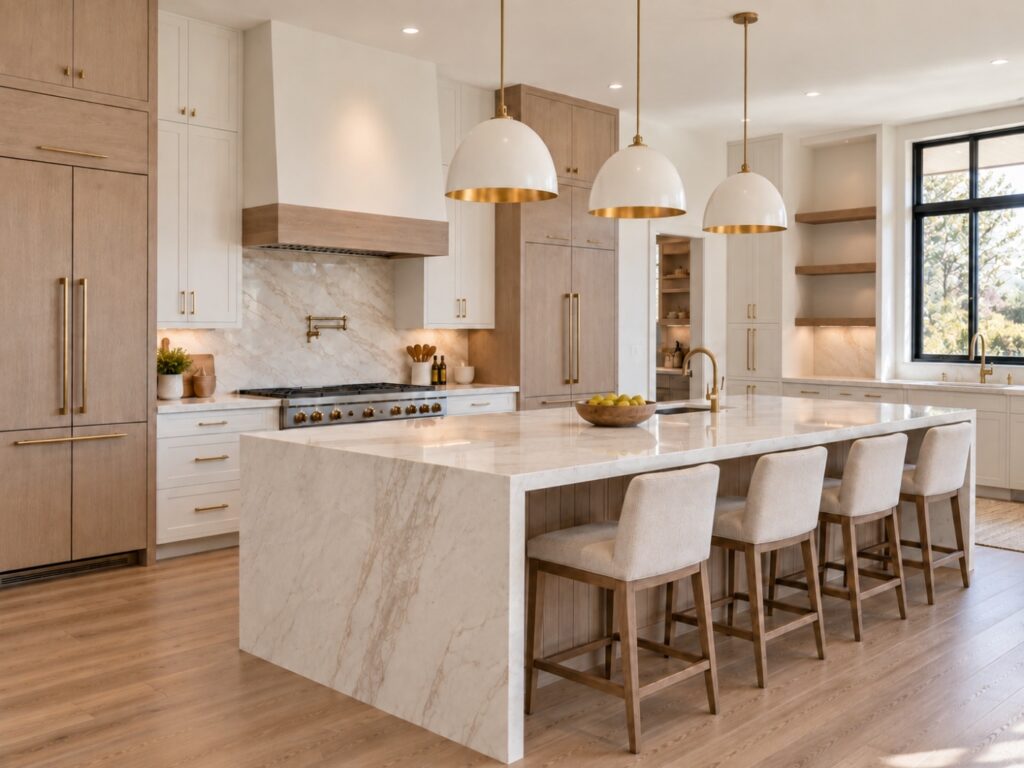
Designed as Part of the Home
We consider adjoining rooms, circulation, architecture and sightlines so the kitchen feels naturally connected to the rest of the home.
Function in Every Detail
Cabinetry, storage, appliances, lighting and work zones are planned together to create a kitchen that functions as beautifully as it looks.
One Coordinated Team
Design development, structural planning, selections, permitting and construction are coordinated through one experienced team.
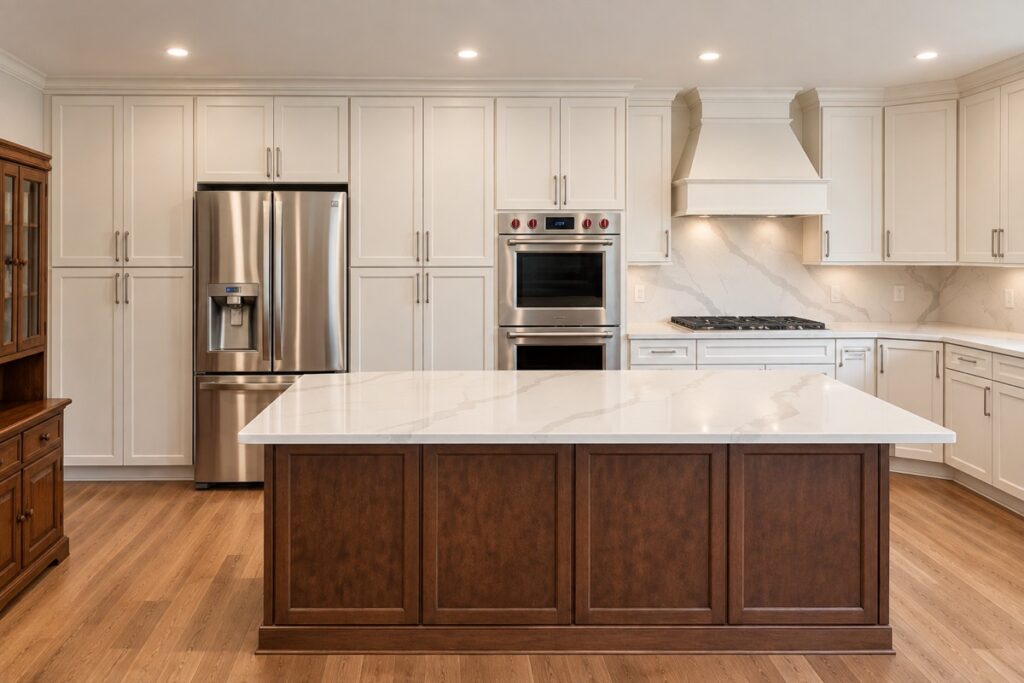
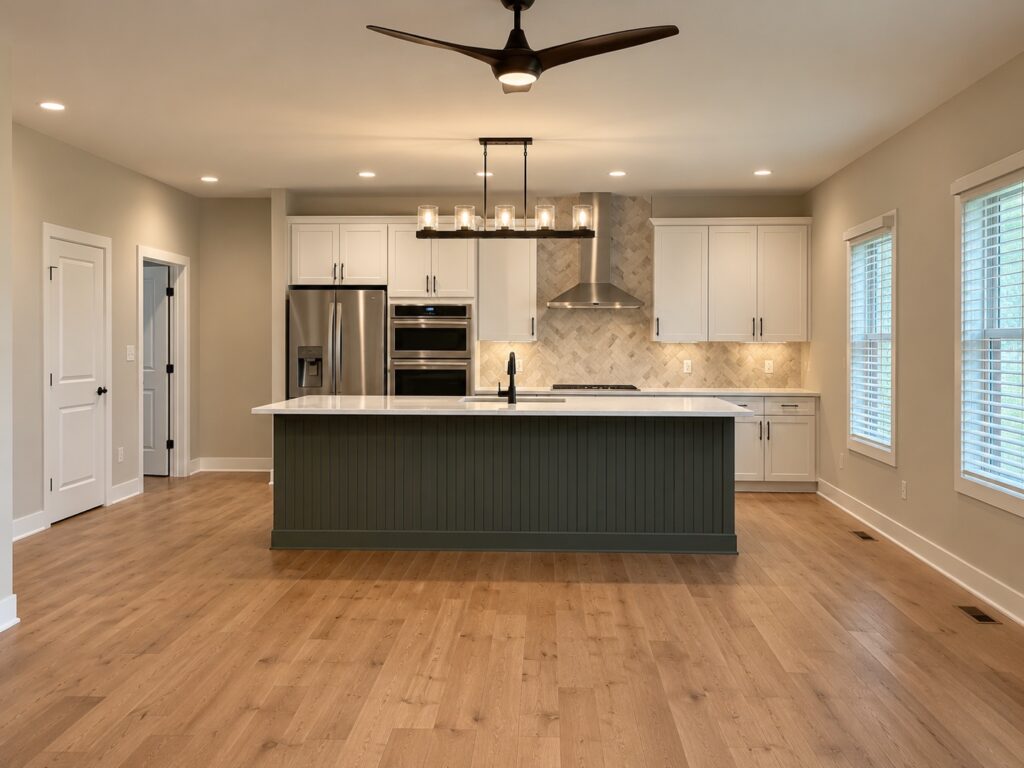
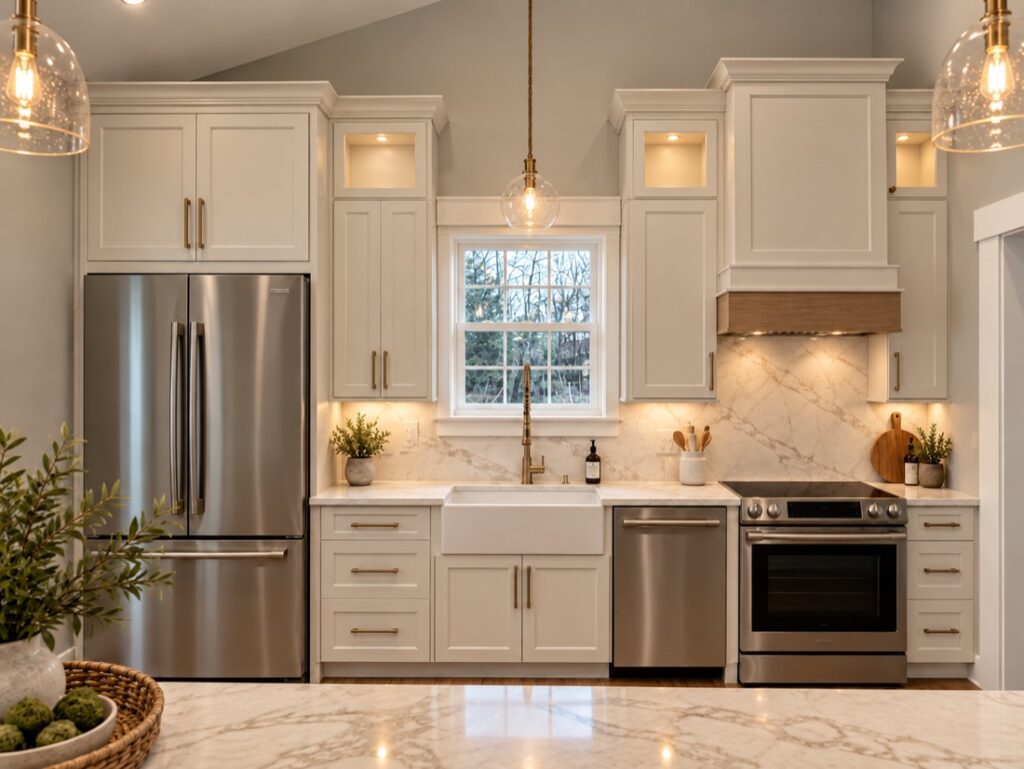
Selected kitchen renovations
Thoughtfully planned. Beautifully built.
A clear design-build process.
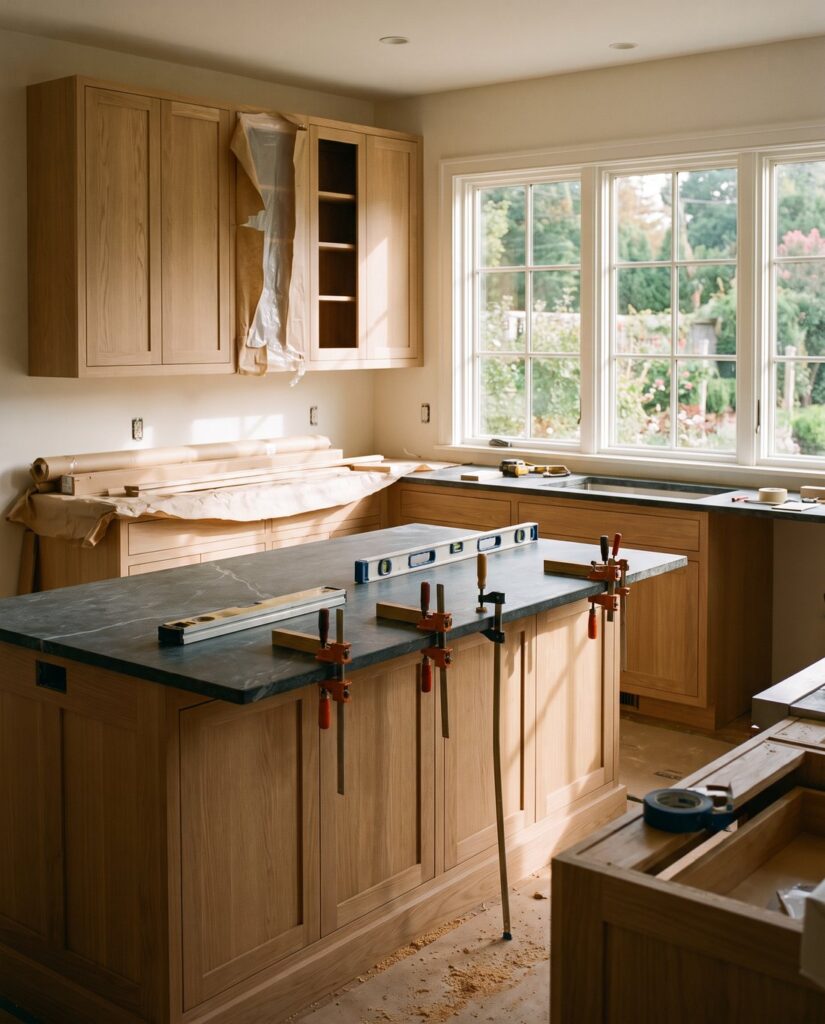
We begin with how you cook, gather and use the space. The layout, structural requirements, cabinetry, appliances and finishes are then developed together before construction begins.
-
Step 01
Consultation
We begin by discussing how you use the kitchen today, what is no longer working and what you want the new space to accomplish.
-
Step 02
Planning & Design
We evaluate the existing layout, adjoining rooms, structural considerations, cabinetry needs, appliance requirements and design opportunities.
-
Step 03
Scope & Proposal
As the design develops, we define the anticipated scope, selections, investment and next steps.
-
Step 04
Construction
Our team coordinates permitting, scheduling, trade partners, cabinetry, installations and day-to-day construction while keeping you informed throughout the project.
-
Step 05
Final Walkthrough
Before completion, we review the finished kitchen together and address final details so the space is ready to enjoy.

Is your kitchen renovation a good fit?
Our kitchen renovation service is designed for homeowners planning a substantial transformation involving a new layout, structural modifications, custom cabinetry, significant finish selections or improvements to adjoining spaces.
We focus on comprehensive kitchen projects where thoughtful design, experienced project management and quality construction can meaningfully transform the way the home functions.
Cabinet painting, countertop-only replacement and minor cosmetic updates are generally outside the scope of this service.
Project investment
A custom kitchen begins with thoughtful planning.
The investment required for a major kitchen renovation depends on far more than cabinetry and countertops. Existing conditions, structural changes, appliance requirements, utilities, cabinetry, finishes and the extent of work in adjoining spaces all influence the overall scope.
We evaluate each kitchen individually so design priorities and investment can be aligned before construction begins.
What influences investment
- Existing conditions
- Structural changes
- Appliances and utilities
- Cabinetry and finishes
- Work in adjoining spaces
Each kitchen is evaluated individually rather than by a cost per square foot.
What our clients say
What our clients say.
Brian Vaughan with R.E. Horner was wonderful working with. He sat down with us in his Locust Grove office. We went over the plans together. Brian understood the vision we had and made it happen. His craftsmanship is absolutely incredible. From start to finish he was on job site checking every detail.
After having a particularly unpleasant experience with another contractor, working with Brian was a breath of fresh air. In addition to building a workshop, we had a laundry list of other items to be done. Brian provided transparent pricing options so we could make informed choices, and during planning he offered cost effective solutions to meet our needs.
R.E. Horner’s team helped build our dream home. We changed a few things during the process and they made it happen.
Kitchen renovation FAQs
Frequently asked questions.
Answers to what homeowners ask us first about custom kitchen remodeling.
Potentially. We evaluate whether walls are structural, how utilities are affected and how the change will influence the surrounding rooms. When appropriate, structural modifications can be incorporated into the overall renovation plan.
No. We can begin with your goals, existing space and design preferences, then help establish the selections and specifications needed as the project develops.
Yes. Many of our kitchen projects extend into dining rooms, living areas, mudrooms or other connected spaces so the first floor functions as one cohesive environment.
Yes. In some homes, expanding the kitchen footprint or adding adjacent living space creates opportunities that cannot be achieved within the existing walls.
The timeline depends on the project scope, structural work, cabinetry and construction sequence. Before work begins, we review the anticipated schedule and discuss how the renovation will affect daily use of the home.
The overall investment depends on layout changes, structural work, cabinetry, appliances, building systems, selections and the level of finish. We evaluate each project individually rather than relying on generic cost-per-square-foot estimates.
Ideally, before plans and selections are finalized. Early involvement allows us to consider feasibility, structural requirements and project investment while the design is still developing.
Ready to rethink your kitchen?
Tell us what is no longer working in your current space and what you would like your new kitchen to make possible.
or call 540.661.6833