Services
Custom Home Additions in Fredericksburg & Central Virginia
When your home no longer fits the way you live, a thoughtfully designed addition can provide the space you need without leaving the property, neighborhood, and setting you love.
R.E. Horner Construction designs and builds substantial home additions that feel intentional — carefully integrated with the architecture, character, and craftsmanship of the existing home.
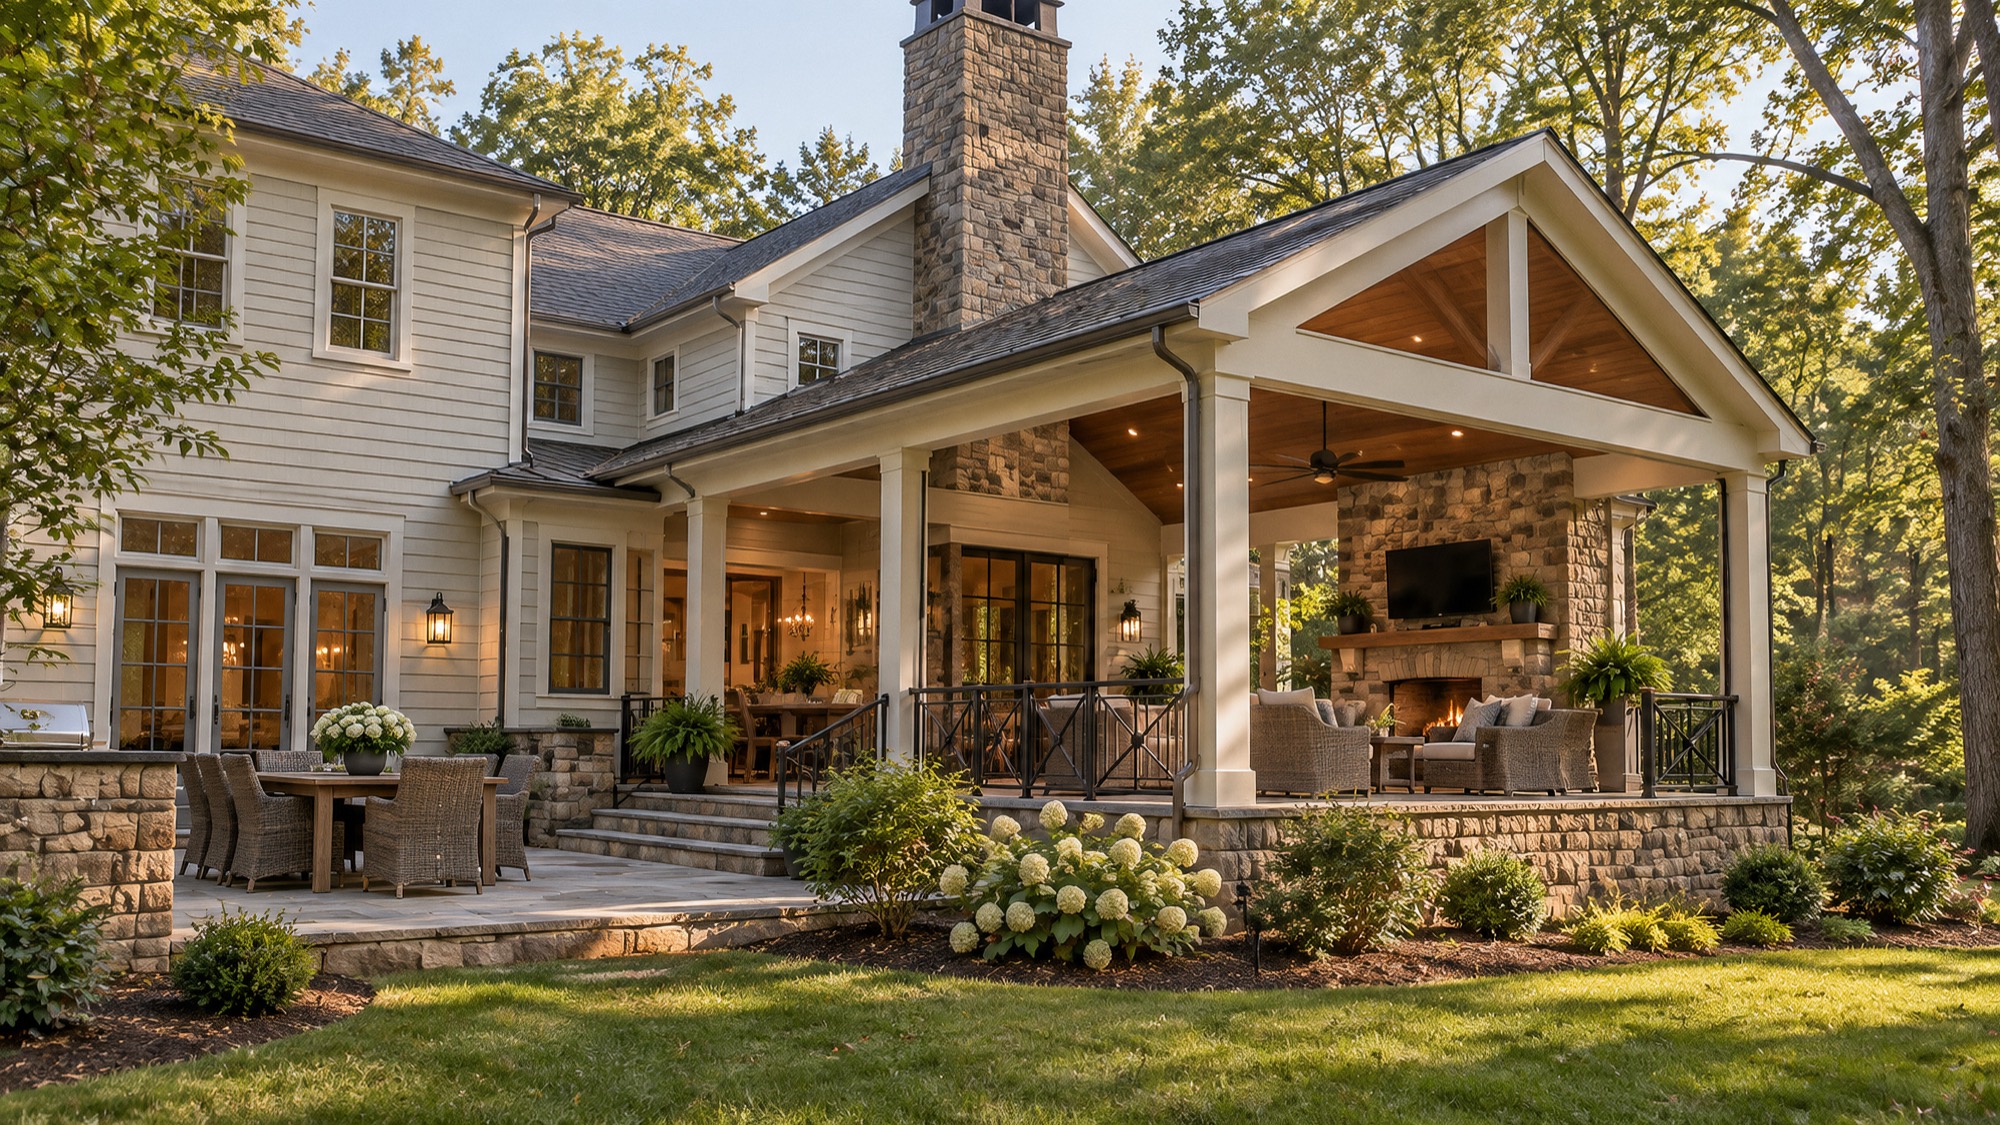
More space, thoughtfully added.
A successful addition is about more than adding square footage. It should improve the way your home functions, create a natural connection between old and new, and enhance the property as a whole.
From initial design and structural planning through permitting and construction, we coordinate every phase to create a cohesive, well-executed result.
Home additions we build.
- Primary-suite and bedroom additions
- Kitchen and family-room expansions
- In-law and multigenerational suites
- Two-story and whole-wing additions
- Home offices, mudrooms and flexible living spaces
- Garage additions and finished space above garages
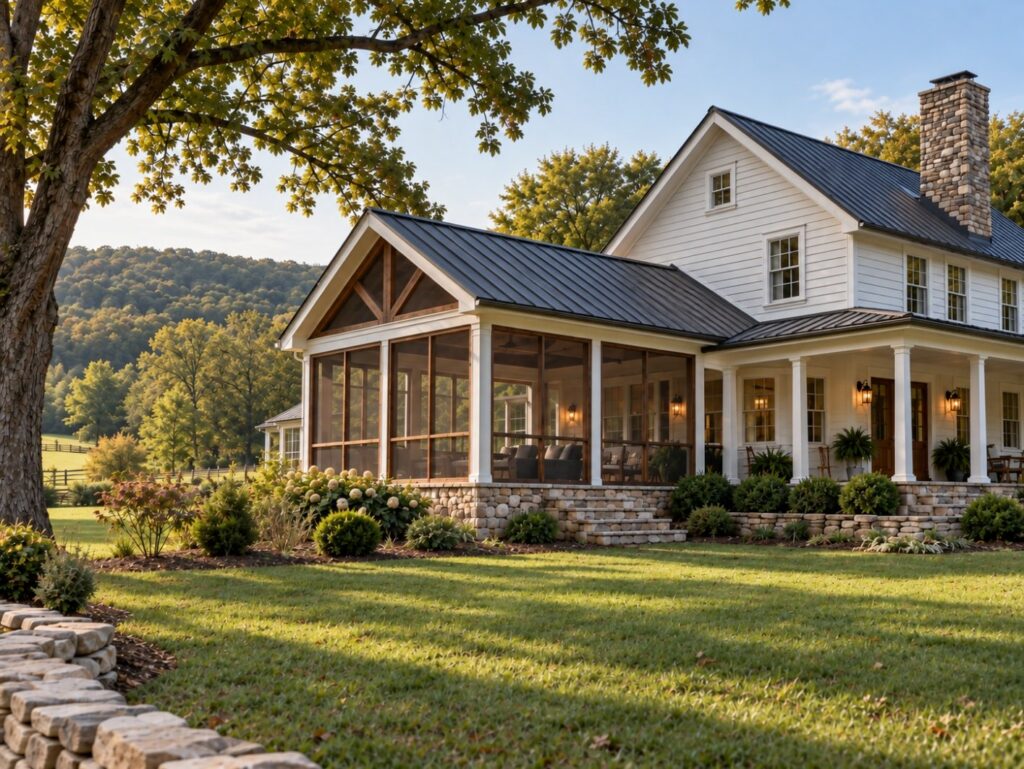
Designed to Belong
We consider your home’s existing architecture, exterior details, interior transitions, and the way each new space will connect to the rest of the home.
Design Through Completion
One experienced team coordinates design, structural planning, selections, permitting, and construction from concept through completion.
Licensed & Insured
R.E. Horner Construction is a Virginia Class A contractor specializing in substantial residential additions, whole-home renovations, and custom homes.
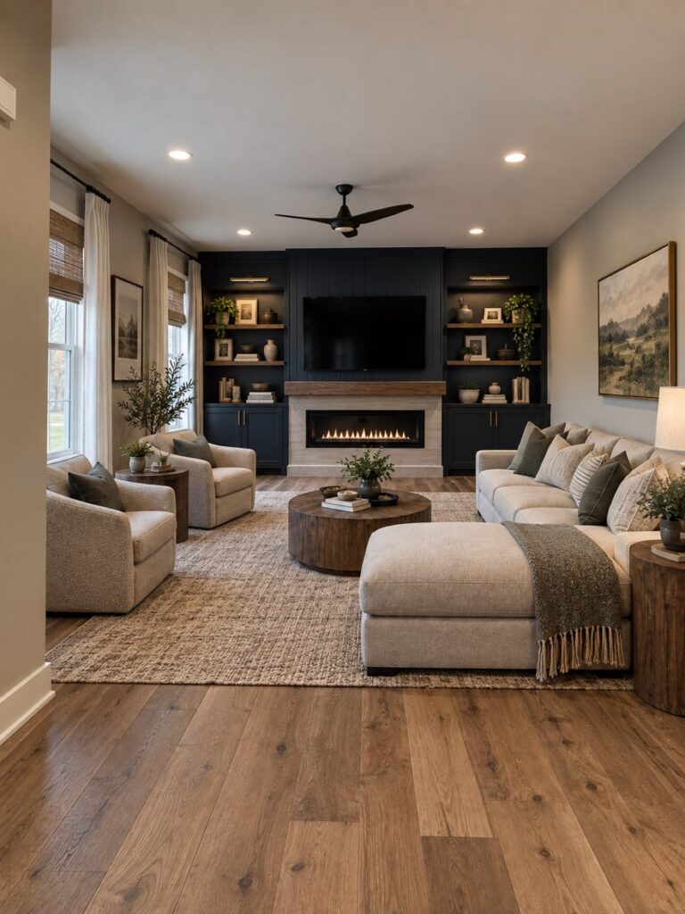
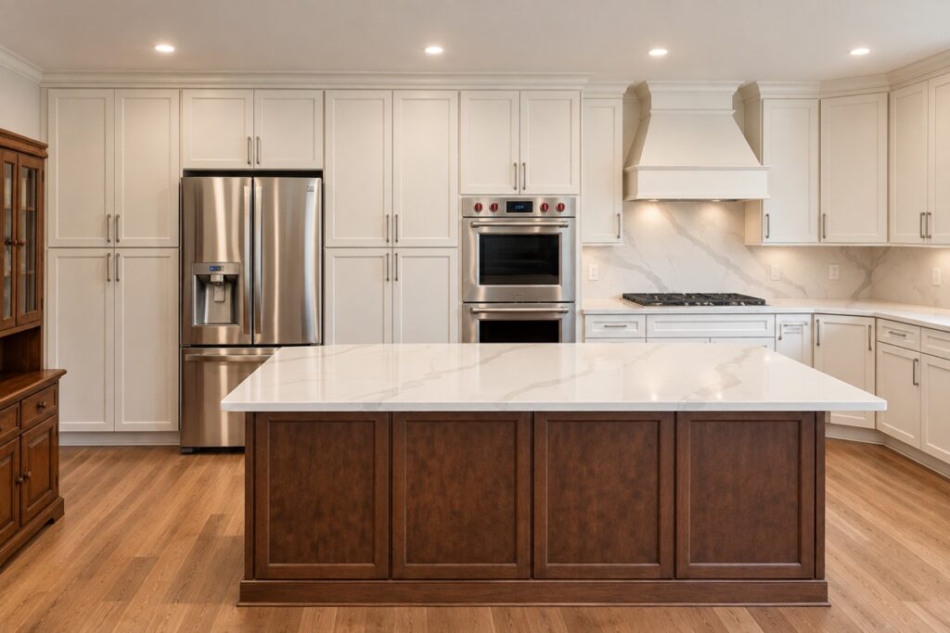
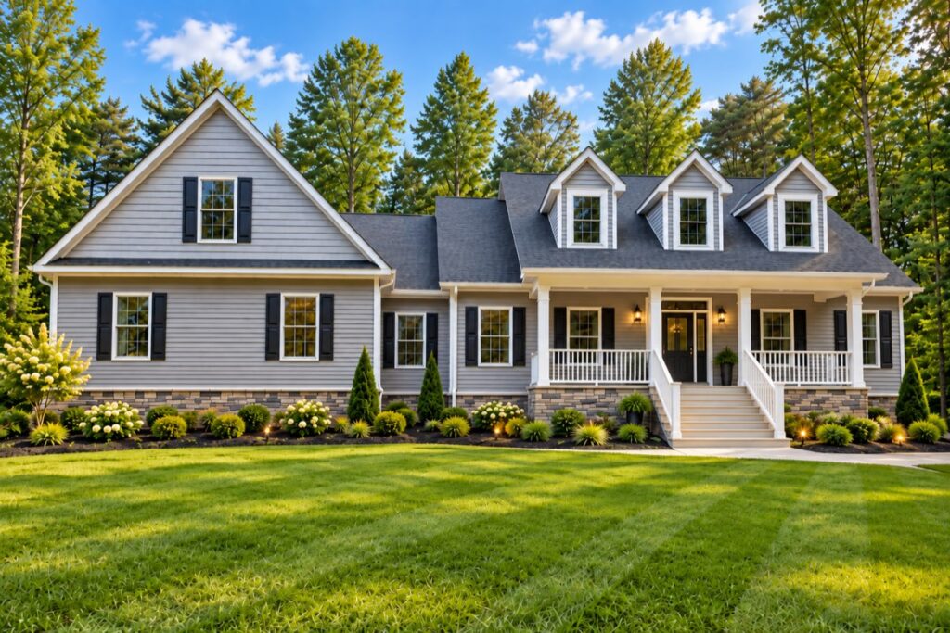
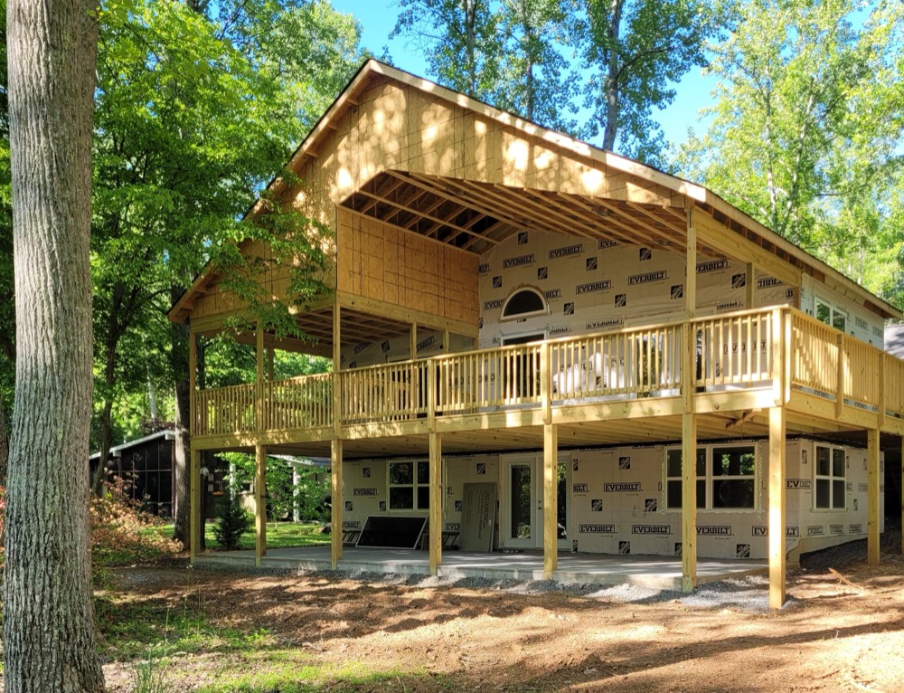
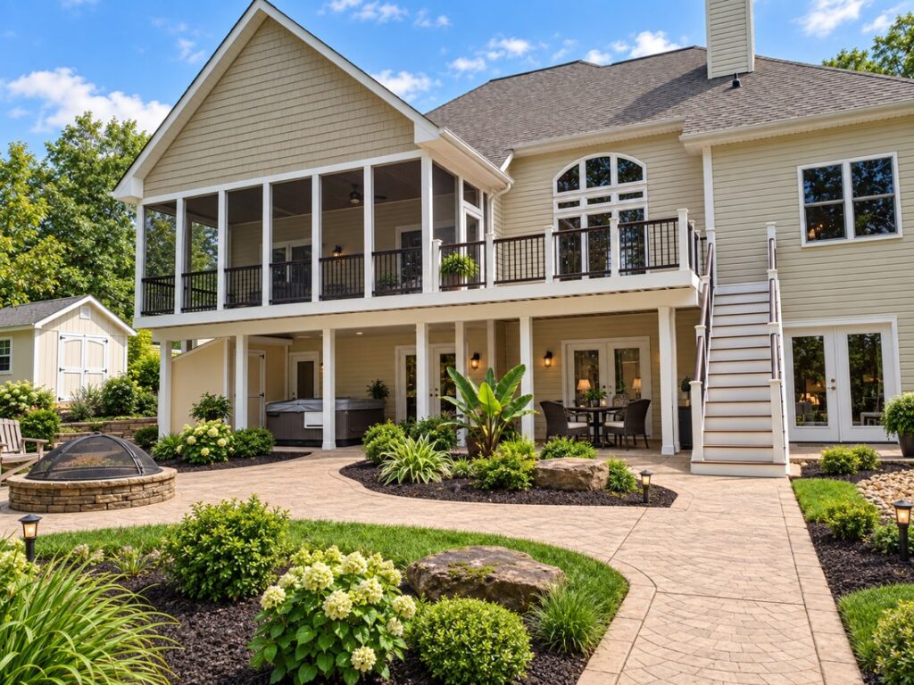
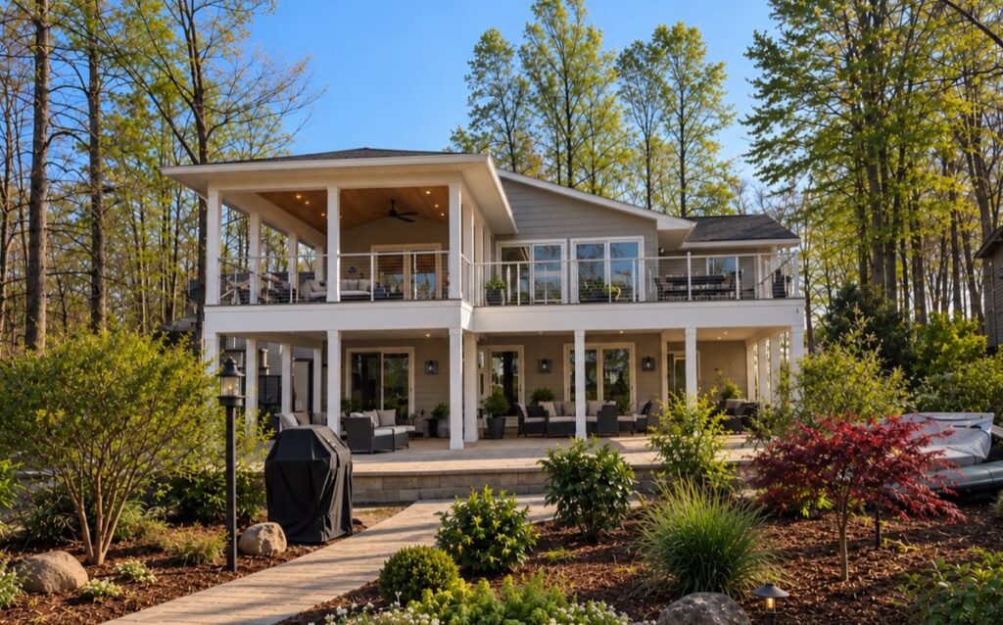
Home additions we have built.
A Clear Design-Build Process
Exceptional projects begin with thoughtful planning.
We start by understanding your goals, your property, your architectural preferences, and the level of investment appropriate for your project. From there, we evaluate feasibility, develop the design, establish the project scope and selections, coordinate permitting, and manage construction through the final walkthrough.
-
Step 01
Initial Consultation
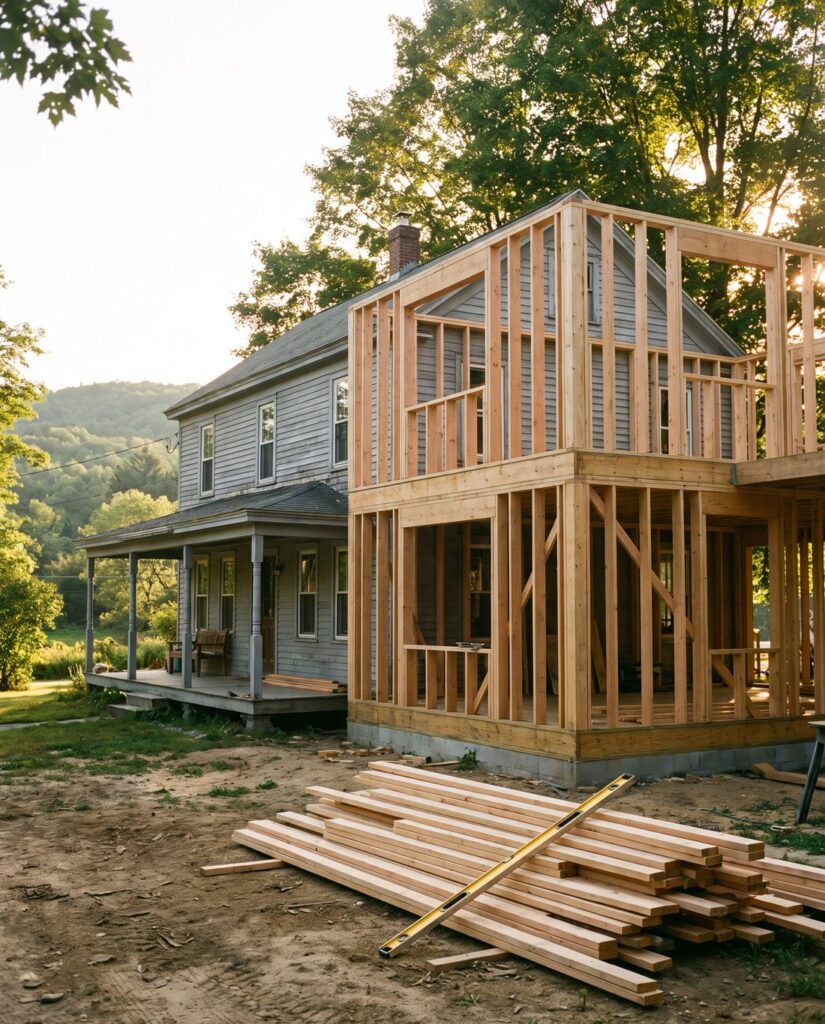
We begin with a meeting at our office or project site to learn more about your home, your goals, and what you hope to accomplish.
-
Step 02
Define Your Vision
We take the time to understand how you want your home to look, feel, and function — including your priorities, architectural preferences, and project expectations.
-
Step 03
Review Scope & Investment
Once the direction of the project is established, we develop a clear proposal outlining the anticipated scope, investment, and next steps.
-
Step 04
Bring the Design to Life
With the project approved, we coordinate the details required to move from concept to construction. Our team manages design development, planning, permitting, selections, scheduling, and construction to provide a streamlined experience from start to finish.
-
Step 05
Final Walkthrough & Handoff
Before completion, we conduct a detailed walkthrough to confirm the work meets our standards and the agreed-upon project scope. Once complete, your new space is ready to be enjoyed.
Is Your Project a Good Fit?
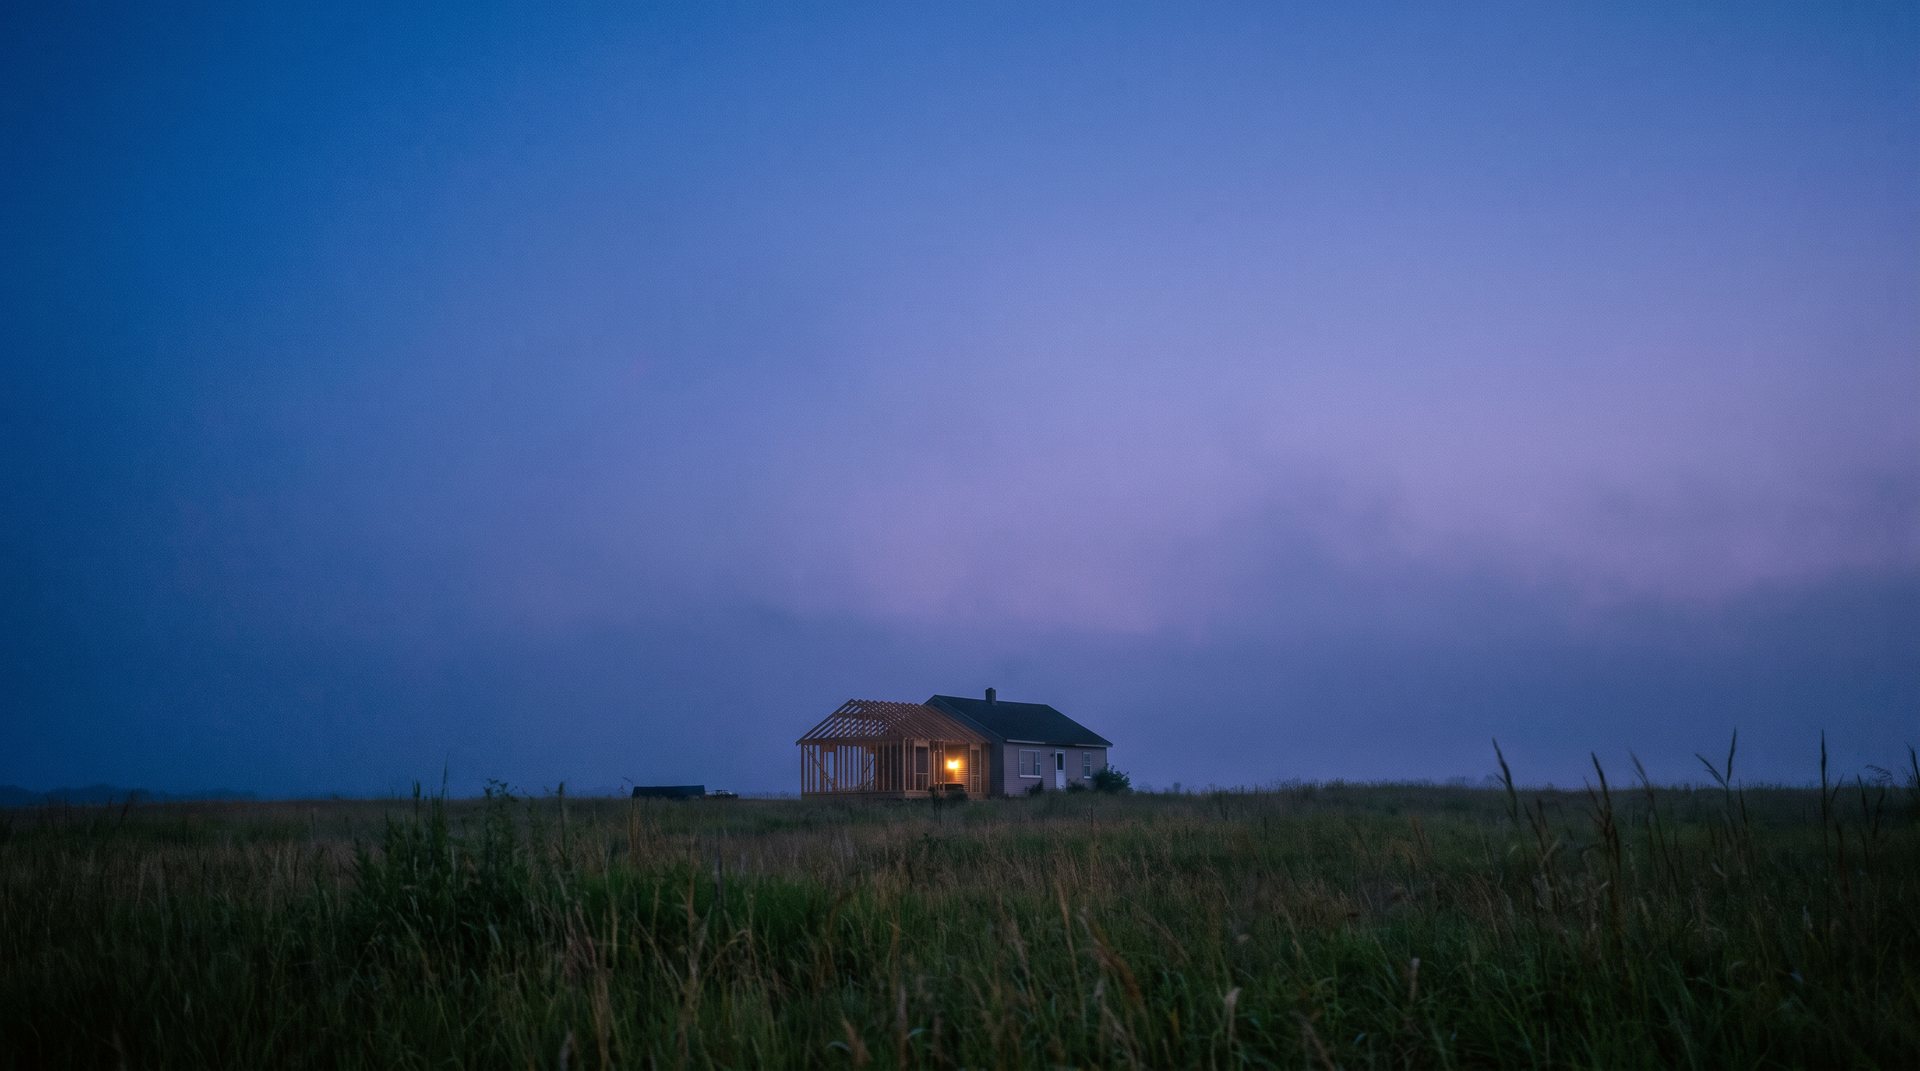
Our addition services are designed for homeowners planning a substantial, permanent improvement to their property.
We specialize in thoughtfully designed additions, major renovations, and custom residential construction rather than small repairs, handyman services, or isolated updates.
If you are planning meaningful new living space and value thoughtful design, experienced project management, and quality construction, we would welcome the opportunity to learn more about your project.
Project investment
Thoughtful planning starts with a realistic investment.
Every addition is different. Existing structure, site conditions, architectural complexity, utilities, interior selections, and the level of finish all influence the final investment.
Rather than relying on generic cost-per-square-foot estimates, we evaluate each project individually so the scope, design, and investment align from the beginning.
During your initial consultation, we’ll discuss:
- Your goals and priorities
- The anticipated scope of work
- Architectural and structural considerations
- Finish expectations and overall project investment
What influences investment
- Existing structure
- Site conditions
- Scope and complexity
- Selections and finishes
- Utilities and structural work
Each project is evaluated individually based on the home, the site, the scope of work, and the level of finish desired.
What our clients say
What our clients say.
Brian Vaughan with R.E. Horner was wonderful working with. He sat down with us in his Locust Grove office. We went over the plans together. Brian understood the vision we had and made it happen. His craftsmanship is absolutely incredible. From start to finish he was on job site checking every detail.
After having a particularly unpleasant experience with another contractor, working with Brian was a breath of fresh air. In addition to building a workshop, we had a laundry list of other items to be done. Brian provided transparent pricing options so we could make informed choices, and during planning he offered cost effective solutions to meet our needs.
R.E. Horner’s team helped build our dream home. We changed a few things during the process and they made it happen.
Home addition FAQs
Frequently asked questions.
Answers to what homeowners ask us first about home additions.
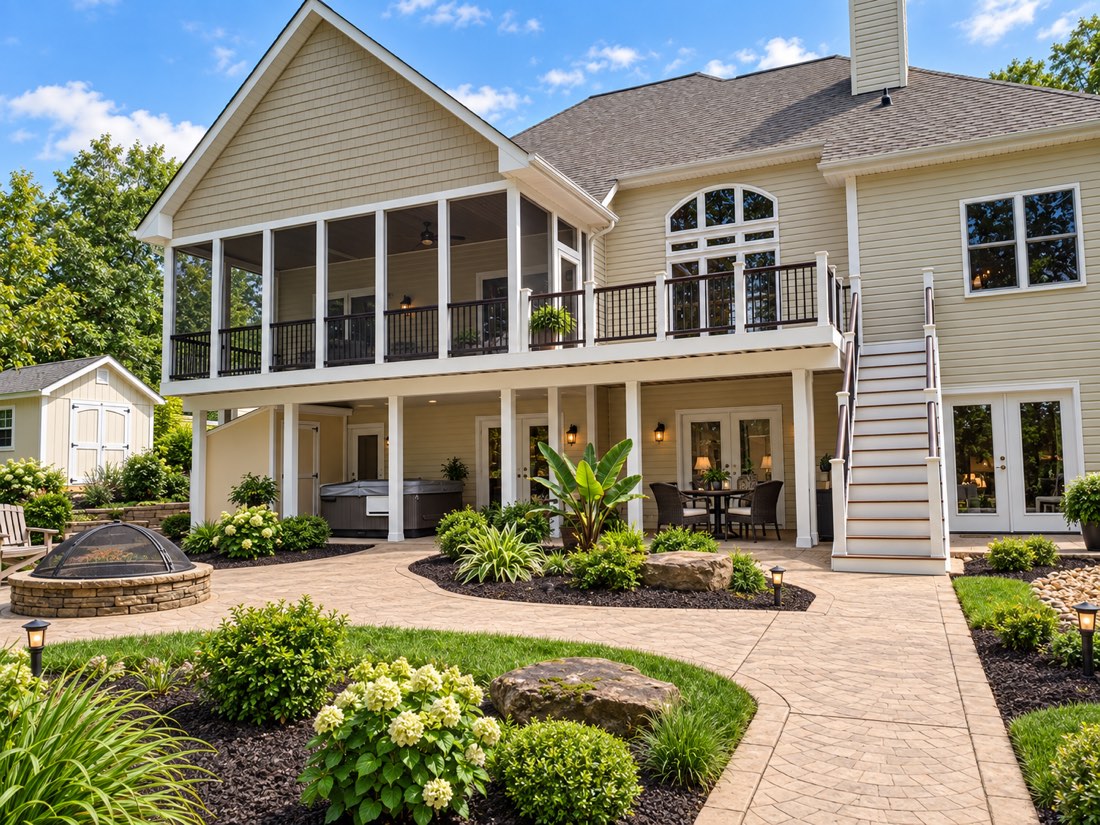
Yes. Thoughtful integration is one of the most important parts of a successful addition. We consider rooflines, proportions, windows, exterior materials, architectural details and interior transitions so the new space feels cohesive with the existing home.
No. Many clients come to us with an idea rather than completed plans. We can begin by discussing your goals, property and priorities, then help determine the appropriate path for design and planning.
Ideally, early. Involving the builder before plans are finalized allows us to consider feasibility, construction requirements and project investment while the design is still developing.
Yes. Our design-build approach allows us to coordinate design development, structural planning, selections, permitting, scheduling and construction so each phase of the project works together.
Often, yes. It depends on where the addition connects to the existing home, the extent of interior work and whether utilities will need to be temporarily interrupted. We discuss these considerations during planning, so you know what to expect before construction begins.
Every addition is different. Size is only one factor; site conditions, existing structure, architectural complexity, utilities, selections and level of finish all influence the overall investment. We evaluate each project individually rather than relying on generic cost-per-square-foot estimates.
The timeline depends on the size and complexity of the project, design development, permitting and site conditions. Once the scope is defined, we establish a project schedule and keep you informed as the work progresses.
We serve homeowners throughout Fredericksburg, Orange, Locust Grove, Lake Anna, Culpeper, Louisa, Spotsylvania and surrounding Central Virginia communities.
Ready to make room?
Tell us about your home, what is no longer working and what you would like the new space to make possible.
or call 540.661.6833